Thursday, April 25, 2019

Satyajit Ray and Improvisation as Method


I recently viewed rare and insightful conversations with, and about Satyajit Ray, in a film directed by James Beveridge in 1967, titled 'The Creative Person: Satyajit Ray'. The sound and visual track accompanies Ray as he moves on location, sits in his study, composes music, and deliberates about his films, about living in Kolkata, and about the catalysts that feed his creative process.

Among many things, there were two particular aspects about Ray's method of working that struck me.

First, that all the actors and crew interviewed, say that Ray describes in detail how the character they are enacting is supposed to feel in a particular scene and situation, but leaves the enactment of the emotion and the scene to them. Ray has a reputation for being meticulously well-planned - visualising each scene in detail and sketching these out in sequence, so that he knows exactly how he is eventually going to proceed. Given this aspect of his working process, it is intriguing to hear the actors stress the freedom of interpretation and improvisation they are granted in Ray's films. And how they, therefore, feel an intrinsic part of the creative process; that they are contributing in their own right to the making of the film.

Ray himself talks about how much he enjoys the scope of outdoor locations for improvisation and inventiveness. But even in his overall approach, he mentions that he does not have one set method for directing his actors. His approach is to get to know each actor, and then decide what would be most suitable for bringing out the best in them. In that sense too, then he is constantly improvising 'his method'.

The second aspect is the undoubted 'Indianess' of his films in subject and setting, while being universal in the relevance and power of their themes. What is interesting is that Ray does not necessarily set out to be overtly Indian. His introduction to the craft of making films was through the via-media of European and American films; his interests were wide ranging and eclectic; and the subjects and setting for many of his films, though unmistakably Indian, were a mix of the many literary, musical, architectural and artistic influences that pervade India - including those from the West. The stories of many of his films are not wholly Indian, which led Ray to devise sophisticated combinations of Western and Indian contexts. Yet, despite this, as Chidananda DasGupta says, his films 'in fact are more profoundly true of Indian life than any other films we've made in India'. This is as true in the details as in the overall conception. For instance, the music for his period film Charulata, set in Victorian Calcutta, uses Western instruments mainly (a vibraphone, a xylophone, violins, cellos in combination with Indian drums). Yet, despite this, the music is somehow very Indian.

It strikes me that these two qualities of Ray's method of working, are intertwined. Perhaps the 'Indianness' lies in the characteristic of 'improvisation' - which has been an attribute of even traditional Indian design and art, in both its classical and folk forms. In fact, Ray's rigorously planned way of working is reminiscent of the overall structure laid out for the creation of indigenous Indian design and art. These are invariably remarkably well-defined and detailed; nonetheless there is ample space for responding to particular and individual situations.

Perhaps the quality of improvisation then, stems from the traditional way Indians see and inhabit the world. Ray himself says in the film, that he is used to 'a tremendous amount of freedom' in his film-making - and that arises from where he is, from the richness and density of his city where people are to a certain extent, their own masters despite the outward squalor and impoverishment. In contrast with Western cities, which he calls 'terribly mechanised' and operating according to fixed schedules, there is constant scope for discovery and self-discovery in the Indian context.

That is perhaps the main catalyst for a truly creative person.

Here's the link to the film:
https://www.youtube.com/watch?v=k0_P5IwJqEE 

Saturday, July 28, 2018

Basant Kumari Ghildiyal


Basant Kumari Ghildiyal
29 July 1918 - 10 February 2016


Twenty Ninth July 2018 would have been Nani’s hundredth birthday. She passed away a year and a half ago. ‘Almost a century’ is a long time, but till the last few years of her life, Nani was mentally as sharp as ever, and physically as active as she could be.

Perhaps this was because she was a woman of few words for most of her life, and concentrated her energy on doing things rather than speaking about them. That did not mean that she couldn’t express herself with vigour or volume!

I remember a winter that she spent with us in Janakpuri in Delhi. We’d always stayed in cantonments, and it was daunting for my mother to be transplanted to a civilian colony in a new city, with two school-going children—and in a house that had a reputation for being broken into. Nani, sallied forth to bear us company in this strangely designed dwelling. The living room (in the front) and the bedrooms (at the back) were separated by a tiny courtyard, with an open invitation to potential burglars in the form of a ridiculously low wall next to an un-built plot. One night, we were woken up by loud clanging sounds from the backyard. My mother, my brother and I were petrified into silence, but Nani immediately let out a resounding bellow: “Nar Bahadur, Khukri nikalo’! This was followed by some blood-curdling yells and thumps from above, barely recognisable as emanating from Nar Bahadur, our batman, who slept on the terrace. He leapt around to the accompaniment of Gorkha war-cries, till we were convinced that any burglar would have probably collapsed of heart failure.

We never found out if the intruder was a stray cat or a cat-burglar. Nani’s vocal chords and her presence of mind, were reassurance enough for us to face the prospect of any such future incident, and we stayed there with equanimity till we were finally assigned accommodation in the Delhi Cantonment.

In fact, her regal and fearless presence made one forget how physically diminutive Nani was. I’ve wondered how she would have looked alongside my grandfather, who I’d heard was unusually tall. He passed away when his own children were very young, and for all of us, it was Nani who was the undisputed head of the household. She always wore white and light-coloured cotton or silk sarees, though some of my mother’s cousins would talk of how she was wont to be clad in chiffons and pearls during my grandfather’s time. After she was widowed, she brought up seven children, finished her graduation and post-graduation, taught Hindi and Sanskrit at St. Thomas’s High School, managed the Bhubaneshwari Devi Trust instituted by her father, Pandit Haridutt Shastri, and did much more. All this I gleaned from elsewhere, since she was never one to dwell on her work or her troubles.

 When we were very young, it was in the summer holidays that we spent time with her and the rest of our uncles, aunts and cousins in the house they lived in at Dehra Dun. A game that we played with our cousins unfailingly every night was hide-and-seek in a dark room. Nani was apprehensive that someone would get hurt, and would repeatedly tell us not to play ‘Dark Room’, explaining why we shouldn’t do so. We’d nod in unison, but find it impossible not to resume the game as soon as she left us to go to another part of the house. Back she’d come to check after a little while, and again firmly switch on the lights, tell us to play something else, and explain why we must do so. This routine would go on practically every night that we were there, and I don’t remember that she ever lost her temper at us or raised her voice at us, reputed as she was to be a disciplinarian. It was always with a hint of disbelief that I received news of this reputation of hers, such as the time at an army dinner at Jaislamer, when a young officer introduced himself to her, recalling his awe of her as a student at St. Thomas.

Achieving the difficult balance of being firm without being fearsome, she also combined her great sense of responsibility and independence with a love for travel. So, just as she came to us when were living alone in Delhi, she would go to any of her children wherever they were, even after they were grown up, if she felt they needed her. She told me how she refused to budge from the gate of Scindia Girls’ School in Gwalior, where she had rushed to, on hearing that her eldest daughter, there on her first teaching assignment, had developed stomach ulcers. The guards, who initially did not agree to let her in without a valid entry pass, had to capitulate and the management did not merely allow her to meet mausi, but let her stay on to look after her!

Later, when she came visiting my parents on their postings all over the country, it was in Nani’s company that I visited many spectacular places, since my parents were generally busy with official duties. One memory that is etched in my mind is of both of us at a magnificent evening arati composed entirely of bells and drums, one glorious sunset in a temple atop Chittorgarh Fort. In her later years, she was happiest when I would ask her about the town of Tehri, which she left as a small child of ten. She would speak of the Shivalaya near the house of her father, the Rajguru of the Tehri King; of her haughty eldest Bua, used to routinely entering the King’s palace with its many courtyards reached through ramps; of the Ghanta–ghar, the tall clock tower below the palace; of the Ganga flowing at the foot of the town, where she was taken to bathe; of the animal-sacrifices on Durga puja which were stopped by Manmantji; of the goddess fashioned in mud and laden with jewels given by women devotees; of the seven-pulse sprouted prashad. Those days, she said, now seemed like a dream.

Nani saw many generations of her family pass away and a world that, as she said, slipped away like a dream. But, that only rarely made her depressed or despondent. She was a remarkable lady. Eager, curious and interested, she would not just quote Sanskrit shlokas to me in telephone conversations, but often fill me in on current affairs and news of the world. She saw much in her long life, and combined a host of distinctive qualities in her person. She passed these on, in some measure, to her children and grandchildren. Though none of us can claim to have even a fraction of her indomitable will, we are fortunate enough to have shared in Nani’s life. And one of her great-grandchildren is fortunate enough to share her birthday, giving us one more reason to celebrate and remember Nani on her hundredth birthday.

Thursday, July 26, 2018

A Palette of Urban Palates


Understanding a city’s form though its food. That’s what we did with Vernika Awal one humid day this summer, on the food-walk she customised for us in Mumbai.

Our requests for ‘no chillies, only vegetarian food, small servings, and architecturally interesting destinations’ may have seemed a trifle restrictive for a walk devoted to food. Vernika (who, among other things writes a blog which really lives up to its name,  https://delectablereveries.com/) didn’t just take these in her stride, but made them the ingredients for a hugely enjoyable culinary and cultural experience. 

And so, we ended up sampling a very eclectic mix of fare and places, beginning with a rendezvous in close proximity to the quite-literally ‘Regal’ Cinema. On our own, it is unlikely that we would have noticed the outwardly modest street-fronted cafĂ©, though it is obviously popular. Its mosaic-tiled interior was redolent with a menu teeming with non-vegetarian dishes, a motley crew of diners, taciturn waiters, cast-iron columns, vintage fans and sepia photographs of the Taj Mahal Hotel. As we registered these details, Vernika filled us in with the history of the place, its specialities, and her favourite snack of Bun-muska & Akoori —and apparently that of a legion of St. Xavier’s students.


Our next destination was a short distance away, and a world apart. A small and no-nonsense eatery, it served Marathi and Gujarati vegetarian food amidst scrupulously clean, business-like tiled floors bustling with diners. We were introduced to a new sort of drink, neither lassi nor chaas, in the familiar company of old faithfuls like Sabudana khichdi and kotmeel vadi. We spent some time in conversation about cameras and cooking, and given that the weather was sultry and we had a car at our disposal (thanks to Vernika’s friend and colleague, a camera/car/cooking buff), drove part of the way to our next stop.


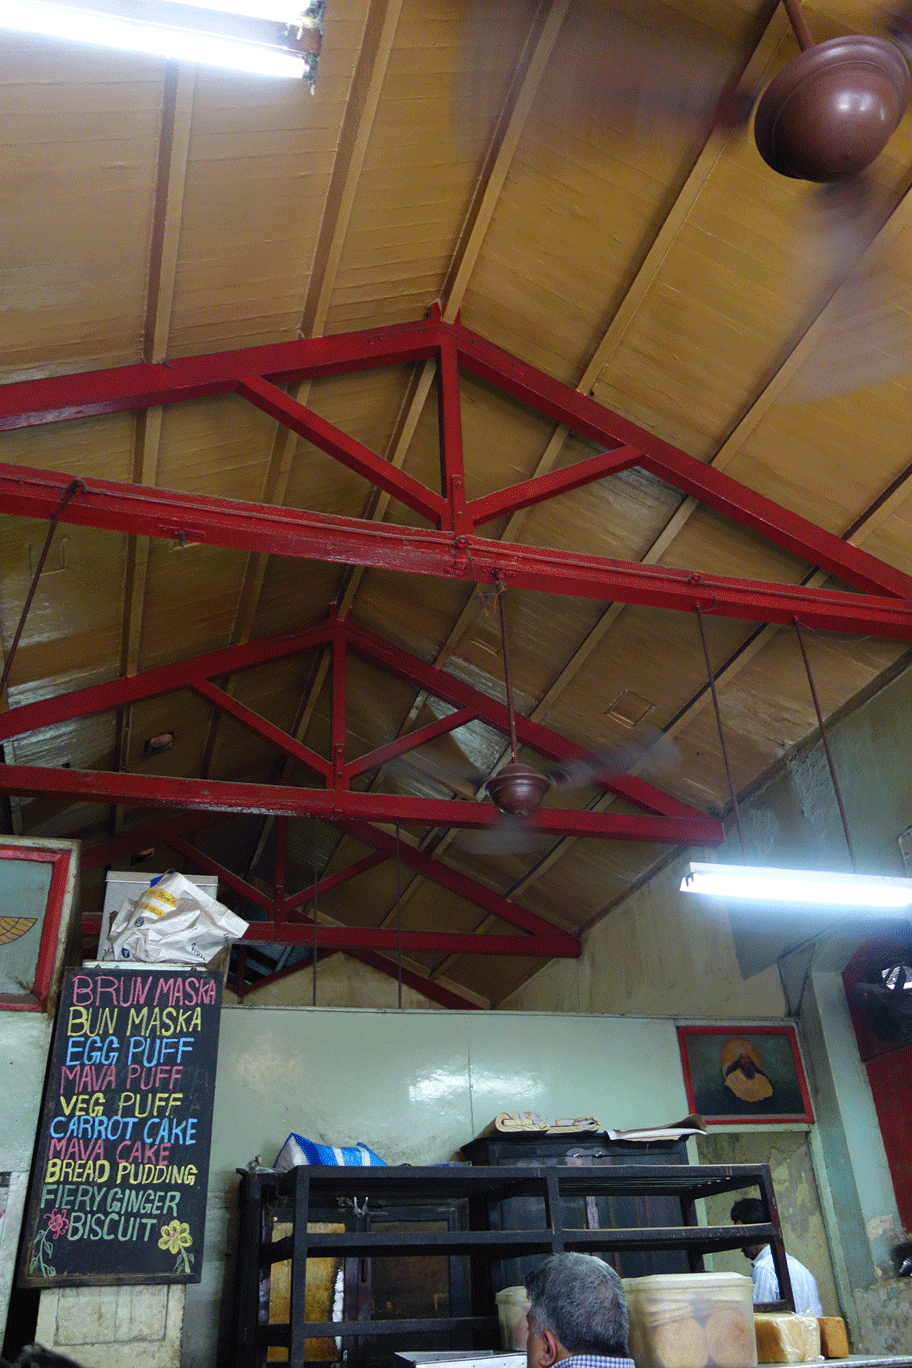
This was a quaint single-storey bakery sitting plum in the middle of taller concrete buildings. Reputed to be the oldest bakery in Mumbai, it led into an all-in-one space dominated by steel trusses and nonchalant waiters, with a brief menu chalked in with specialities like Mawa-cake and fiery ginger biscuits. And finally, we were driven to a family restaurant presided over by a benignly smiling manager, with a grand finale of elegant spinach samosas (not drowned in oil), aamras-puri, fried karela fritters, sugarcane juice and other seasonal dishes, served amidst a view of a magnificent 18th century Shiva temple.


The walk was not just about stuffing ourselves silly with food—which was quite delicious, and covered a varied trajectory. The food-breaks were like interludes, perfect for our small appetites, like pauses for reflection (while chewing!) in between moving. It helped that Vernika is as much addicted to books as to food. So, our conversation was not just about trading information on the best places to eat in Kolkata vs Mumbai vs Delhi, opinions about the relative merits of kotmeel vadi from different sweet-shops, where it is safe to drink sugar-cane juice, where do you get the freshest idlis and dosas, but also about the best bookshops in town, favourite books and films, photography, Satyajit Ray. Since most of the destinations that provided a background to these interludes were situated within a few kilometres of each other, in Mumbai’s distinctive Art-Deco and Victorian Gothic precincts, it more than fulfilled our architectural orientation.

It was fascinating for us as architects, otherwise consumed by the form, detail and planning of buildings, to see these precincts from the lens of the varied sort of food available here. Everything Vernika chose for us to eat was peppered with several stories, including tracing the provenance of an eating place through its name and ownership. So, why are cafes Irani and not Parsi? Why are Irani cafes often situated at the corner of roads and streets? How is this related to the sequence of immigration from Persia and Iran, and Vastu-shastra? Why can seasonal food customs of Gujaratis be sampled only in one particular Gujarati restaurant, in a city filled with Gujaratis? How and why do certain urban spaces transform in the early mornings and evenings because of the schedules of offices determined by the city’s spread? And what time should you show up there if you want to taste the wholesome spread that caters for this schedule!? Some of these questions hadn’t even occurred to us. Others we thought we’d already got the answers to.


The astonishing variety and price, catering to so many sorts of pockets, and the people who provide or patronise these food-options, added a very different dynamic to the architectural facades and spaces. It helped us to appreciate, yet again, what the Dutch architect and educator John Habraken means when he writes of: ‘an environment that is never seen as a whole as we see it when we look at the map, but always partial, in sequence, dependent on one’s movement in it’.[1]

If professional planners did not see cities merely at the scale of plans and maps, our cities would be less impoverished—both in terms of their ability to generate incomes as well as initiatives and innovations. Ordinary people have the potential to transform problems into possibilities not just for earning money, but in contributing to the richness of urban-experience. The form and planning of architecture can greatly help or hinder such human activity. That is why the continuous stretches of buildings lining the street and roads of Mumbai allow far safer and more interactive areas, than Delhi’s roads and streets separated and punctuated with isolated facades and isolating boundary walls.

Habraken sums it up like this: ‘We experience an urban environment somewhat like we experience the inside of a building; finding spaces connected to one another through which we can move.’ [2] These connections need to be both physical and emotional and experiential. And to see these connections, designers, architects and planners need to come down from the vantage point of scaled maps and drawings where people are invisible. The best way to annihilate our arrogance and ignorance, and to put ourselves in the shoes of those whom we design for, is to walk through a city. And to be provided with more than food for thought, the best way is, to structure food-breaks as you walk – just as we did.

As I wrote this, I suddenly remembered Kamu Iyer’s book Boombay, From Precinct to Sprawl, where he leads us through the spaces and history of Bombay as experienced by him from childhood to his professional interventions as an architect. Charles Correa, in his foreword to the book, describes it as ‘a leisurely stroll through the city, sometimes in a tram or bus but most often on foot’. Iyer is deeply perceptive about his city—a circumstance that owes as much to his great familiarity with it as to his training as an architect. He is able to see possibilities gleaned through his own primary experience of walking though the city, as when he writes:
For me, the wide footpaths around King’s Circle (now called Maheshwari Udyan), the plaza outside the railway station and Ruia College, the Indian Gymkhana and Napoo Garden were special. Around King’s Circle, the front setbacks of buildings were merged with the footpath, making it a wide urban spaces where people stroll, vendors sell newspapers, magazines and used books, and stray hawkers try and make quick sales. This is also the place where people meet while waiting for a table in restaurants. It struck me a simple and effortless way of making an urban space.[3]

Here’s hoping more of us find the time to take leisurely strolls through our cities, and to fashion and experience a palette of urban spaces that cater for several palates. Because finally, a city is only as interesting and memorable as its people – and its food!


Photo Credits: Anisha Shekhar Mukherji/ Snehanshu Mukherjee


[1] The Appearance of the Form, ‘Sharing’, N. J. Habraken, p. 26, Awater Press, Cambridge, Masssachusetts, 1988.
[2] Ibid. p.32.
[3] ‘Growing up in a planned neighbourhood’, p.27, Popular Prakashan Limited, Mumbai, 2014.

Saturday, July 7, 2018

Atman – Odissi Nritya Puran, History, Techniques and Aesthetics of Odissi Dance


Atman – Odissi Nritya Puran, History, Techniques and Aesthetics of Odissi Dance.
Guru Surendra Nath Jena.
English translation by Swati Chattopadhyay.
Nrityashilp Guru Surendra Nath Jena Odissi Dance Foundation, Delhi 2017,
ISBN 978-93-5281-589-02000, pages 189.


Atman – Odissi Nritya Puran is both a poetic history and a dance manual.  The basis for the book is the Odiya text in verse composed by Guru Surendra Nath Jena, from which the book’s title takes its name. Encapsulated in this poetry is his knowledge of the Odissi dance form. As narrated by Guruji, the history of the dance form is inextricably linked with the history of Odisha and India.

This is no pedantic or dry history, but one that is vivid and alive. In its content, as well as in its narration, it closely weaves personal experiences, myth, spiritualism, architecture, art, and music with dance. The development and techniques of Odissi are thus, not confined to an enumeration of simply the dance steps or norms, but are presented as firmly rooted in the life and customs of the Odiya people. In its departure from conventional ways of writing history today—which generally follow the modernist world-view and fragment knowledge into separate, artificial compartments inhabited by separate disciplines—the book mirrors Guru Jena’s own life, which defied conventional categories of so-called folk versus classical, or rural versus urban. By explaining the context and the activities pervading the precincts in and around temples and their deities, it also adds another dimension to the understanding of historical architecture, which is generally taught merely as a development of styles.

Though composed in simple words, the text written in verse by Guruji in Odiya, is a complex conception in its constant interplay between history, theory and practice. This is printed in Roman script for the purpose of the book, which is useful for readers with some knowledge of the Odiya language. In some pages, it is also reproduced in the Odiya script, which helps to add an additional layer to the information in the book, and in visualising the connection between the aesthetics of the language and the dance, that Guruji speaks of. The original text which is a continuous poem, has been structured into smaller segments with sub-headings and brief explanatory lines in the contents page, for easier assimilation. The English translation runs parallel with the Odiya text.

The book is put together by Guru Pratibha Jena Singh, Guru Surendra Nath Jena’s disciple and daughter, herself a dancer of much repute and experience. The English translation in free verse is by Swati Chattopadhyay, Guru Pratibha Jena Singh’s disciple. Thus, the practice of dance constantly informs the interpretation of the text, which is illustrated by evocative and handsome images of the places, sculptures and monuments, as well as of the different mudras and dance positions described by Guruji. Towards the end, there are brief descriptions of musical notes and rhythms, followed by the specific dance pieces composed by Guruji.

The book is inspirational in many ways. It reaffirms not just an integrated philosophy of dance, but also that of the entire world-view of Indian philosophy. Guru Jena’s life and work as well as the content and structure of his writing, personify this world-view whose ideal is of everything in the cosmos being interlinked. This has formed the basis of a linked system of aesthetics guided by ethics, one of whose characteristic expressions in the Indian civilization has been the absence of a strict division between architecture, craft and art; between theoreticians and practitioners; and between the vernacular and the classical.[1] The book describes Guru Jena’s experience in Jatras, which he actively performed for three decades; of rural life and the presence of a multiplicity of gods and goddesses in its physical and mental landscape; of animated sculpture and architecture; and of the various sources for the present form of Odissi. The connection between the vernacular and the classical, that he discovered through his own experience, is presented and shared with great feeling and humility through Atman – Odissi Nritya Puran. The very title, which links Atman with dance, expresses what he saw as the ultimate objective of dance, as a way to liberate the soul, and achieve transcendent bliss.

The book, through Guruji’s life story also exposes the often fallacious reading of tradition as static and restrictive of individuality. Talent and dedication guided by tradition but never overwhelmed by its burden, helps to both express one’s individuality, as well as add to the evolution and innovation of knowledge. This scope for individual creativity even within a strong structure of form, is a distinctive attribute of Indian tradition seen in other arts as well. For instance instead of centralised control, where everything down to the smallest dimension is fixed or ‘frozen’, texts on vastushastra show that even the canonical Indian approach did not merely allow, but actually fostered, improvisation at every level.
Indeed, the development of Guru Jena’s distinctive style of Odissi, is ample demonstration that excellence is not a result of confining oneself within strict limits, but of immersing oneself in multi-faceted multiple levels of knowledge—of which tradition is such an important component. This is, thus, a comprehensive book that covers all aspects of Guru Surendra Nath Jena’s style of dance, which will be of value and guidance not just to students of dance, but also of art, history, music and architecture.


[1] The expression of Indian philosophy in terms of architecture and design is explained in my forthcoming book, Attributing Design Identities; Identifying Design Attributes The Indian Way

Sunday, June 24, 2018

Answers to: 'Whose Fort is it Anyway'


 In my essay published in The Indian Express on the 3rd of June 2018 (http://indianexpress.com/article/express-sunday-eye/whose-fort-is-it-anyway-red-fort-controversy-5200389/), I had underlined ‘the need to remind ourselves about the pertinence of the question: “Whose Fort is it, anyway”?’ And the necessity to take the ‘opportunity to own our right and our responsibility for the custody of our heritage.’
I had also written that:
‘So far, we have interpreted ‘custody’—whose dictionary meanings are both ‘protective care’ and ‘imprisonment’—within meanings that see people as interlopers. We need to now see custodianship as protective care, both for the monuments we profess to conserve, and the people whom we ostensibly conserve them for.’

Almost exactly a week after the piece was published, I received a letter by post, from a resident of Pune. She introduced herself as someone who had been born and brought up in Agra, and wrote about the affinity she and other locals felt for the Mughal monuments there. She wrote of memories of picnics spent in their grounds. And owned unequivocally the familial bond they all felt for these buildings and their makers, as strong as if these buildings were their parents. She went on to write:
 ‘You can consider this letter an answer to your question “Whose Fort is it Anyway”. Not only this fort, but all monuments are mine. They now belong to me as a citizen of India’.

This was the prelude to her telling me in great detail about Burhanpur. About its history and architecture; its palaces and serais, its qila and its hammams, its mosques and its gateways. She told me about how local residents, hotel owners and historians, had taken her around the city to reveal these to her, on her visit to Burhanpur. Of their concern for the well-being of these buildings, and their efforts to catalyse government officials. Of the threat to them from new construction, neglect and vandalism. She requested me to use my ‘authority to help restore Burhanpur to its original glory’.

This letter from a lady in Pune, who had grown up in Agra, impelled by her great concern for the heritage of the city of Burhanpur, is a powerful validation of the belief articulated in my essay that: ‘This is true not just for the Fort. Other, less complex sites, which have seen less transformation, will also have many stories, individual and unique to them…They will also need to be interpreted and integrated with people around them.’

            In the letter that I wrote back to her, I had to inform her that I do not have any authority as an individual to do what she asked. What I did suggest as a way forward, was that local residents take ownership of their heritage, of which monuments are an important part.

How?
One possible answer lies in an experiment done as part of a working group called the Friends of ASI (FrASI). The idea of the group was a brainchild of Professor Narayani Gupta, and was set up as a 150th anniversary present to the Archaeological Survey of India. The main reason for such a designated group, was the gap between the ASI as official custodians of much of our tangible history, and the rest of us; as well as a need to re-evaluate what should be the role of the ASI as official custodians. As one member of the group put it, ‘as friends we needed to bring out the strengths of the ASI anchored to their core objectives for the benefit of the public at large and for the future generations of this country’, and ‘move away from a ‘UNESCO-centric’ view of heritage’ to preserve our diverse cultural wealth in the light of our own distinct cultural values.[1]

We felt that the trust-building had to be a two-way process, and just as it was important to highlight what the ASI did ‘well’, it was equally important to have a channel where people’s opinions of what they did not manage to do so well, could be communicated directly to the ASI. Also, rather than just have reactionary responses—such as providing feedback on what the ASI has done, well or otherwise—the FrASI hoped to ensure more participation so that communities and members of society could know beforehand what was planned for their city’s monuments and they could have a say in the direction and intent of such planning. We thus, envisaged the FrASI to be an initiative of civil society supporting and supported by the ASI.[2]

We planned to do this in the historic area of Begumpur and Bijay Mandal[3] primarily through dissemination of information: researched and culled from ASI sources and from the inhabitants at site, two different sorts of histories. And involvement at site: through planned activities where the local residents, the ASI, and visitors get to know and understand each other as well as the site better; and consequently work at improving the site and their relation with it.

The FrASI managed to do some of this, over the span of one year, entirely through voluntary efforts by different members, both within and outside the ASI. (https://friendsofasi.wordpress.com/2017/06/25/whose-site-is-it-anyway-the-question-of-custodianship/) This shows that it is possible to work towards integrating the needs of the inhabitants and the monuments. The main reason why the experiment lapsed was that we could not catalyse lasting communication between the villagers, other local residents and stakeholders and the ASI staff deputed at the site, and increase the band of Friends at the local level. Some of us, key members of the initiative, lived 40 kms away from the site.

For the same reason, an initiative for the conservation of Burhanpur can only be successful if its local residents and the local ASI jointly work as its custodians. If the people who are closest to a monument, are kept away from it by expending great effort in creating a lakshman rekha, and are deemed untrustworthy, unfit, and unaware of the correct etiquette about how to behave in a monument, no lasting conservation is possible. We should also remember that the very fact of the existence of our unparalleled built heritage even before the formation of a formal agency such as the ASI, shows that local people had responsibilities that they lived up to—in their care for such heritage. All this implies that responsible local responses are the only valid answer to the question of appropriate custodianship. And that the official custodians of our monuments recognise this aspect, and give credence to it.


[1] A.R. Ramanathan, Email in response to the invitation to the First meeting of the Friends of ASI
[2] A core team of the following members: B.M.Pande, Narayani Gupta, Janwhij Sharma, B.R.Mani, Sohail Hashmi, Vivek Jindgar, Robinson, and Anisha Shekhar Mukherji, was allocated the task of taking these suggestions forward, with help from Shilpi Rajpal and Jennifer Chowdhary. Anisha was asked to serve as the node for coordinating activities, and to summarize the way forward reached at the end of the discussions of the First meeting to be shared with the rest of the core team. Dr. B.M.Pande, ex DG ASI, Dr Narayani Gupta, Dr. Gautam Sengupta, the then DG ASI, were seen as senior advisors to this group.
[3] Following from the 21 May 2012 Site Visit to Begumpur and Bijay Mandal, and the follow-up meetings/ email correspondence between various members)

Sunday, February 25, 2018

Life in Calcutta - with Tenida & Friends!

Tenida & Friends 
by 
Narayan Gangopadhyay

Drawings: Treya Mukherjee
Translation: Anisha Shekhar Mukherji

'Tenida and Friends' is a book of translations that we have been working on for some time. 
Tenida, the iconic leader of the quirky group of youngsters called Charmurti from Pataldanga — a neighbourhood in traditional North Kolkata — is a creation of the renowned writer, poet, essayist, Narayan Gangopadhyay (1918–1970). Narayan Gangopadhyay, through his works, remains a very influential writer of Bengali children’s literature.
It brings together two delightful short stories featuring the irreverent humour, mad dialogues, and crazy adventures that pepper the exploits of Tenida and his friends. Definitely in the realm of fiction, they are yet quite real too. And despite being quintessentially Bengali, they  strike a universal chord. As Arijit Gangopadhyay, the author Narayan Gangopdhyay’s son, writes in the Foreword to the book: ‘Tenida and his friends are sure to bring a smile to your face even in your darkest mood’. 
The book is also a window to parts of North Kolkata that form the setting for the fictional world of the Tenida stories—the neighborhood of PotolDanga, College Street, etc. The house where Narayan Gangopadhyay stayed on rent with his family, the roak where he reputedly met his friends for adda, still exist - and the book ends with a foray into the Tenida trail.

'Tenida and Friends' is available on Amazon @ https://www.amazon.in/gp/offer-listing/8190359177; @ The Book Shop, Jorbagh; and @ a discounted price if you can collect it from 21 B Pocket C Siddharth Extension! 

Thursday, July 20, 2017

Recognising the Lakshanas of Indian Design


The Lakshanas of Indian Design
(Text of the Talk delivered on 18.07.2017 at the 
India Habitat Centre as part of the Architecture and Society Series)


Good Evening.
My talk, as its title states, seeks to recognise the lakshanas of Indian design. But before I try to do that, I need to clarify what I imply when I say ‘Indian’ and ‘design’ – both words are open to diverse interpretation. And why I speak of ‘lakshanas’.

We’ll start with some pictures, all drawings of buildings, rather beautiful drawings. The question I have for all of you, is which of these seem ‘Indian’ to you? All? Any in particular that doesn’t?

Speaking for myself, I recognise some of these as Indian, because they are either famous buildings, or famous types of buildings – such as temples or palaces. Another reason, which makes them typically Indian, is the people and the landscape around. But, the question I ask myself is, that if I didn’t know these buildings, would I be able to point out anything else that makes them Indian - apart from the fact that they are located in the present political boundaries of India?

These drawings are by a gentleman called David Gentleman. They feature in a book entitled David Gentleman’s India. They offer an outsider’s view of what constitutes India, and obviously it’s also a very personal view. In his introduction, DG writes that the challenge for him was to ‘identify…the many features that are found nowhere else, things that, wherever you are, give the unmistakable character and flavour of Indian life, the clear and vivid certainty of being in India’.[1] It is interesting that he chooses to sketch very few modern buildings in his book to convey this ‘character’. Also, if you remove the people and the landscape from the scene of these buildings, there is no ‘vivid and clear certainty’ that you are in India! In the case of the drawings of historic architecture, they are certainly more individual, and more beautiful. But, the same question arises – is there anything they share which makes them recognisably Indian? This is what I’ll try to examine today - to the extent possible in the time we have.

We started with an outsider’s view, and it is important in showing us how Indian architecture and India are perceived by people from non-Indian cultures. However, ultimately this is an outsider’s view, no matter how empathetic the outsider might be. To get a more balanced and a better understanding of what India and Indian design mean, it’s important to reverse the gaze and see these from the inside, from the Indian perspective.
So, what is the Indian perspective? Is there anything different about such a perspective that results in uniquely Indian design?

In today’s time of course, there seems to be little perceptible difference between the non-Indian and the conventional and influential Indian perspective – shaped as they are by an overwhelming preoccupation with the industrial market and with money, For instance, the opening paragraph of the Wikipedia page of the Association of Indian Design Industry contains this sentence: ‘The design profession has formally existed in India since 1962’.[2] To me, this statement seems surprising, even outrageous, given that the extraordinary variety and level of designs that have been generated in India through centuries, could only have been the outcome of a formal and a highly evolved system of design. Again, if you look up the meaning of design noted in dictionaries and explained in most books on design, whether written in India or elsewhere, they almost exclusively limit designing to the act of drawing or planning; and make a separation between planning something, and actually creating it. However, this is not a universal method of design, either in terms of time or space. It is not the way in which design was practised historically anywhere in the world, and certainly not in India. This separation is an outcome of a fairly recent occurrence in terms of world history, commonly termed the Industrial Revolution, which took place about 250 years ago - not in India - but in the western world. Yet, our understanding of the origin of Indian design, as in many other things, mimics a western cultural stand-point, especially a stand point of an industrialized society.

Thus, to get a less imitative or a more truly Indian viewpoint, we need to expand our view to examine India and Indian-ness as conceived by Indians, and not limited to merely the present times. Here we come to the word ‘lakshana’, the noun derived from ‘laksh’. The root word means ‘to perceive, to observe’, and lakshana/m implies the signs/marks which help to make such perception/ observation manifest.[3] As Chaturvedi Badrinath notes in a discussion[4] on the Mahabharata: ‘One characteristic of Indian thought has been that in the place of definitions of things, it asks for their attributes or lakshanas. That is because all definitions are arbitrary, whereas the lakshanas are what show a thing, through which a thing becomes manifest. Thus, not the ‘definition’ of truth, or of love, but the attributes of truth and love by which they are known is what is central.’

 I
The Lakshana of being Indian
So, what are the attributes, the lakshanas of being Indian, and of Indian design – and how do we arrive at them.[5]
Well, by a rather long route, by going back to our most ancient works on philosophy, such as the Upanishads. Philosophy is termed ‘darshan’ in India, and it literally means ‘to see’. How we see ourselves, forms our first and primary identity, and affects whatever else we do. In the Indian system, historically, the ideal individual sees herself or himself as an extension of the clan, the community, the country and even the cosmos, all of which are connected, and are part of the same aatman or ‘spirit’. All the Upanishads essentially approach the universal spirit and its infinite expression in space and time, while highlighting its inseparable connection with all human beings. This was not just an abstract principle that scholars studied. It was explained and handed down in stories and tales, and enacted in folk-drama and dance. For example, in the Mahabharata, one of the reasons for the Great War, is believed to be King Dhritarashtra’s inability to see and accept this interconnectedness, despite the advice of his minister, Vidura.[6]
This basis of Indian culture, which inter-linked the individual to a very wide context, led to some of its overriding and distinct lakshanas, which I’ve summarized below.

1.               The first of these lakshanas is collective responsibility and self-reliance. As the poet Rabindranath Tagore explains, ‘...unlike in Europe, the State has never been in India a central thing in the life of the nation. While European civilization assigned a central position to the State, Indian civilization from ancient times put in that place society guided by dharma as it was conceived by the people.’[7] The root of the word dharma, means to sustain or to uphold, and historically in India, individuals as well as the community of which they were a vital part, worked responsibly together to sustain cultivable land, forests, rivers, wells, water-tanks, schools, temples, mosques, market-places, etc.[8] This lakshana of Indian society survived even till the 18th century, until the British changed this system, as the research of the Gandhian historian, Dharampal, shows. He examined a host of documents that the British made for circulation amongst themselves after they moved into India, and found in them, records of Indians all over the subcontinent, in accordance with ancient custom, retaining independent control over a certain ratio of the land of a village and its yield which was used collectively by the people. This sense of collective responsibility is very different from the mechanistic and individualist philosophy characteristic of western society, that became particularly pronounced after the influence of the 17th century French philosopher, Rene Descartes, who is dubbed as the father of modern western philosphy.
2.     The second lakshana is ‘Respect for people with divergent views and sub-identities, and simultaneous existence of such identities.’ The world-view of the Upanishads developed into the many schools of philosophy historically seen in India, which stressed an interdependence between people, objects and their contexts. Unlike many other cultures, especially western cultures, where one dominant philosophy successively supplants another, historically in India, even if many of these schools of philosophy were not followed by the majority, and despite wide differences between some of them, all of them generally found space to exist simultaneously.
3.     The third Lakshana is: Cyclical Ideas of Space and Time: In Indian tradition, space and time are believed to exist in endless cosmic cycles. Each cycle is actually a process of regression or falling, according to which we live in Kalyuga, the last and the worst in a cycle of four yugas. Since ancient times, this cyclical connection has been bound to the idea of human existence recurring over many life-times, and to the sacred geography of India, and its local and larger histories. As Tagore puts it: ‘the geographical entity that is India appears from the earliest times to have roused in its people the desire to realise the unity comprised within its natural boundaries…the process of capturing  complete picture within the net of a common devotion’. Despite the influence of modern western education, this lakshana of space and time persists to some degree in the Indian imagination—witnessed as much in the propensity of Indians still journeying to sites across the sub-continent on well-traversed routes, as in our daily conversation, films, songs, and proverbs such as ‘Yeh Kalyuga hai’ to explain away present day problems. This is completely different from dominant Western thought, which sees time as linear, along which, according to the Darwinian concept of the survival and progress of the ‘fittest’, humans march on, to claim and exploit the resources of the Earth, and now even of Mars and the Moon![9]

II
So, how do these lakshana of Indian-ness manifest or reflect in Design?

The word lakshana itself crops in all sort of contexts and places in the tradition of Indian design, either specifically stated or implied. In temple architecture for instance, as enumerated in the Silparatnakosa, a 17th century text on Orissan temple architecture, the lakshanas of individual parts of the temple are listed. Indeed, the text itself begins with a description of silpa or architecture as ‘silpam hi param pujyam sarva darshanlakshanam’ translated as: ‘Silpa is the most venerated. It is the visual testimony of all the darsanas, or contains the characteristics of all the darsanas.[10] In the context of painting, as BN Goswamy, the art historian, explains in his book, The Spirit of Indian Painting, ‘In early India, the emphasis was on capturing the lakshanas of an individual, his characteristic or cognitive attributes’[11]… through which persons and their essence, could be recognised…The intention was to achieve clarity. Observation was subordinated not to rules…but to situations. …what prevailed as an idea, was idealised or conceptual portraiture’.[12] 

The unique characteristics of Indian design arise from an idealised or conceptual image of everything being interlinked, and there being no barriers in the cosmos. Thus, there is no strict division between the arts and sciences; craft is held to be a science, vijnana, and the knower of crafts, called vijnanika or scientist, is given an important status.[13] Neither is there any separation between architecture, craft and art. For example, the Silparatnakosa, starts with a prayer to Visvakarma, the divine architect in Indian tradition,[14] who is also the God of the arts and crafts,[15] and whose five sons are held to be the ancestors of the important groups of craftsmen. And finally, there is no separation between theoreticians and practitioners; between planning a design and making it. The Mayamata, a Sanskrit text on architecture from South India, whose written form is dated from the 9th to the 12th centuries, specifies that the architect must not only know mathematics, sciences, and how to draw, but also how to build on the ground. The text discusses design in the widest sense - from the level of a built settlement (urban and rural) to that of a seat or a chair, using an interlinked system of aesthetics, proportions, measurements and construction techniques. Practical applications of such unity are seen in the detailing of space and form in indigenous design. 

For instance, there is no strict boundary between internal and external elements of architecture. Pavilions and courtyards, colonnades and walled gardens, seem to flow from one into the other. And in theatre, unlike the ‘framed’ proscenium stage of western origin, which presents only a front view to the audience, indigenous performance spaces offer multiple view-points, in both actual and imaginative terms. The actors perform on a circular or semicircular platform, around which the audience sits. Instead of elaborate physical sets, the audience themselves visualise changes in locale or characters, as explained by a sutradhar, who literally carries forward the ‘thread’ of the narrative.

I have looked at some examples of Indian design across some of its fields, to see what are the lakshanas generated from this design philosophy, which can be said to render them Indian. The first of these, in my view is:
1.  The Lakshana of Flexibility and Versatility. In Indian architecture, this is most evident in the way in which built and open space combined together in flexible ways - for multiple purposes, users and occasions. This is visible from the time of the oldest urban architecture in India, such as in the remains of the cities along the banks of the Saraswati and the Indus. Probably the most evolved instance of such multi-functional architecture is the magnificent seventeenth century palace-fortress built in Delhi for the fifth Mughal emperor, Shah Jahan.[16] Most of the buildings in this Fort were designed as single-storeyed pavilions linked by colonnades and courtyards, as can be seen in this map; instead of one fixed purpose, they were formed and located such that they could be used for different functions at different times. For example, the Emperor’s own pavilions were not just used for sleeping and living, but also for administrative meetings and for receiving visiting ambassadors; or for celebration of festivals such as Holi. In Indian attire, this lakshana can be best seen in the tendency to use unstitched, woven garments—despite the technology and the knowledge of stitching from very ancient times.[17] The most famous of such unstitched garments is the sari. Since it is not tailored and sewn to fit one individual, it can be handed down to several generations, to suit multiple users for multiple years. These are some saris that have come to me from my mother and grandmother-in law, which like the saris of most women from their generations and before, are stunning and individual pieces of design. The counterpart to this in men’s wear, is the multi-purpose dhoti, mundu, or lungi, which depending on the fabric, the weave and the drape, may be used for celebratory occasions such as pujas and weddings, or for informal occasions such as simply lounging around at home. Even traditional stitched garments in India, such as the ghagra and the lehnga, though with a naturally diminished scope in comparison to unstitched clothes, also have the flexibility of multiple use, and are handed down as family heirlooms.

2. The lakshana of Individuality and improvisation—Improvisation is an intrinsic Indian design-strength. Consider, for instance, the stonework of the famed Taj Mahal, or the sculptured bases of many ancient temples all over India. Despite an impression of symmetry and order, motifs are never repeated in exactly the same way. Or think of the pavilions and courtyards of traditional palaces. The sizes, details and proportions of such formal architecture are never replicas or duplicates. Plan of Rf. Instead of centralised control, where everything down to the smallest dimension is ‘frozen’, even the canonical Indian approach to design followed a strongly structured and yet decentralised process of design, that fostered improvisation at every level. In fact, Bruno Dagens, prefaces his translation of the Mayamata with these words: ‘in spite of the constraints by which the treatise seems to limit the architecture, it is also true that the architect has considerable latitude at his disposal, as much in the domain of choice of architectural parts as that in the appearance that the constructions may have...this treatise and others of the same group, leave to architects the right to originality in the exercise of their art; in other words, the tradition is a guide more than it is a restraint.’[18]This aspect of Indian tradition ‘being a guide more than a restraint’ can be seen even today in the classical and folk forms of Indian music, which give great opportunity for personal individual expression. Each raga is structured for specific different moods or times of the day, and yet allows the ultimate freedom to each singer or musician in rendering the raga.

Such an approach was very different from other cultures, and therefore difficult for their people to understand. So, for instance, a Professor C H Reilly, who was sent to India in 1928 by a firm of publishers to write the architectural part of a book on New Delhi, arrived in company with Edwin Lutyens at Delhi, and later wrote this in the November 1934 London issue of the Architectural Design and Construction: ‘Everything of Lutyens is detailed with extraordinary care, and at Delhi some of his working drawings are dimensioned to three decimals of an inch. To Indian builders and craftsmen accustomed to their slipshod “kutcha” methods, such accuracy was a revelation and a very valuable one.’

Perhaps the most widespread living example of the lakshana of improvisation is the sari. Though the overall dimensions are more or less fixed, there are many variations of the sari. Even saris from the same region are never identical, though they may have characteristic motifs special to that region. Not just that - even when based on a similar overall design or created by the same weaver, no two hand-woven saris are ever exactly the same. Nor does the individual uniqueness of a sari, end in its making. Though urban Indians generally know of only one way to drape it, a sari can be reputedly draped in 108 recorded ways, and can be pleated and tied to individual preference and skill. This is one way of tying the sari that I learnt from my daughter’s Odissi Guru, Pratibha Jena Singh, where the sari is transformed into an elegant and comfortable dancing costume merely by draping and tying it differently. This improvisation is visible in other forms of design practice, particularly in classical Indian theatre, music and dance. Habib Tanvir, the famous theatre actor and director, created a distinctive style of modern Indian drama based on the “imaginative use of space with regard to make-believe, and the manner in which they deal with time”. He repeatedly voiced his strong belief, that “in Indian art it’s important to …improvise,”[19]  and used the method of improvisation in the construction and the casting of his plays.

3. The Lakshana of ‘Utilitarian as Decorative’: The latitude to improvise within a context, not only gives a huge creative opportunity, but also elevates the everyday activity or artefact to something special. This contributes to another lakshana of Indian design, where objects of use - from saris to cities to kitchen-ware - are simultaneously useful and beautiful. This was true for the majority of designs in the Indian tradition, and points to a lakshana of rigorous design-thinking based on frugality despite an outward semblance of opulence. Looking at traditional designs, one finds that each object of use was also a work of art; and each beautiful object also had a use. The presence of this lakshana even till about a hundred years ago, is recorded in an observation by George Birdwood, meant to form part of a popular handbook on the industrial arts of India, in connection with the reopening of the India Museum in London: ‘In India everything is hand wrought, and everything, down to the cheapest toy or earthen vessel, is therefore more or less a work of art’.[20] These are some images of toys, kitchen ware and other household objects from across the country, that are such hand-crafted ‘works of art’.

4. The lakshana of sustainablity: Since nothing was designed as simply utilitarian or purely decorative, most objects had a continuing use, and were thought of, in their entirety, to form a way of life that was a celebration of all the senses. The ultimate idea of luxury even today, is that of 'bespoke design’, which is sold with a tagline of ‘…not just ownership or consumption of an expensive object, but an enriching, individualizing, personal experience…which stays with the user for posterity’[21]. As for instance, these beautiful saris. This is unlike the western ‘modernist’ way of design based on making huge numbers of standardised, machine-made and repetitive products. To make this method of production work, products are designed with a shortened life-cycle, in a design-method especially promoted by Western designers after the World Wars. The name they coined for it was ‘planned and perceived obsolescence’. Superficial changes are applied cosmetically to make these products look ‘different’; and aggressively marketed as new and novel, to instil ‘in the buyer the desire to own something a little newer, a little better, a little sooner than is necessary’.[22]

5. The Lakshana of Optimum efficiency: In contrast, indigenous Indian design-education and practice, stressed an optimal use of resources. Preliminary drawings and models were used very rarely and only in important or unusual building-projects. Thus, the huge urban-design project of the Red Fort of Delhi and its city of Shahjahanabad, took less than 10 years to build, and did not require voluminous drawings or models. The court-histories of Shah Jahan record only one instance of an architectural model being made for the Red Fort, that of the Chatta Chowk, a type of covered market-way made for the first time in the Mughal empire. Though much reduced because of colonial interventions, some vestiges of this way of designing continued even till the 20th century. In a Report on Types of Modern Indian Buildings prepared in 1915, to survey and record how Indian designers built in the indigenous way, Gordon Sanderson, an architect with the ASI, noted that ‘excellent specimens of modern architecture’[23] were constructed in the traditional method of Indian design using practically no drawings, all over the sub-continent -ranging from the huge Tajul-Masajid in Bhopal, established by the Begum of Bhopal, to individual houses, dharamsalas, temples, etc.

These designs were also highly efficient in that they integrated structure, decoration and form; it is difficult to separate a building element into just structure or just decoration. This spirit of optimum efficiency, where no element is superfluous, is a well recognized quality of good design. Similarly, if we look at most traditional saris, we find that the design effort integrates decoration, form, and structure; it is part of spinning the material, composing the patterns and directly weaving them on the fabric. And rarely is it made through elaborate drawings. This is true not just for saris. Sanderson, in his Report, wrote that even in complex work, such as carved jaalis or Agra pietra dura, the masons or inlayers, when they needed to, drew the patterns themselves on the stone, without any help from a draftsman. Even today, for example, in the highly complex patterns made in Sanjhi work, the craftsperson skilfully cuts out patterns in paper, often without making any drawing before-hand. The tool remains subservient to the human being.

6. The Lakshana of Egalitarianism. All this was possible because, instead of the idea of centralised control, the Indian approach to design was decentralised. Design was seen as a collaborative process. The Mayamata states that all the four categories of building technicians must always be honoured. The hierarchy and division of responsibilities amongst these four categories—the sthapati, the architect; the sutragrahin, who measures length, height and proportions; the taksaka, who cuts/carves stone, wood and bricks, and the vardaka, who assembles and erects the building, is clearly stated; as is the fact that, depending on occasion and ability, the sutragrahin, taksaka etc. can take on the duties and even the title of the sthapati.

The celebrated city of Shahjahanabad, established in the 17th century—considered ‘modern’ and termed ‘New Delhi’ by British visitors till the early 20th century—was built by master-builders and guild-heads collaborating in such a system, not through a top-down centralised diktat of one ‘star’ architect. Thus, there was no rigid compartmentalisation. A sculptor could also be an architect; a painter could also be a mason, and so on. This is the main gateway to the 17th century Guru Ram Rai Durbar in Dehradun, also called the Jhanda Durbar. Tulsi Ram, one of the artists who made many of the beautiful murals here, has painted himself on a side-panel of the main door; he names himself as mistri, tasveerwala (mason, painter). As The ASI Report of 1915, notes, till the beginning of the 20th century, this was the method of Indian design.

Since knowledge about aesthetics was shared by the makers, the users and the patrons, design choices across different economic classes were similar. In the sites of the Harappan cities, as Neil Macgregor, Director of The British Museum, notes, ‘there seems to be little difference between the homes of the rich and the poor’.[24] And a Persian text from the 1820s, documenting eleven trade-crafts and their practitioners in Bareilly, describes their clothes as being ‘just like other inhabitants of the country’ or ‘like upper-class people’,[25] while a British officer in the Nizam’s court at Hyderabad, writes that he could not distinguish much difference between the poor and the rich.[26]

Design today                                             
To sum up: two main categories contribute to making something Indian, whether in society or in design. The first is a political process which allows individual expression and fosters individual responsibility – whether at the level of decision-making, control of resources, ways of production, or at the level of consumption and use. The second category is the presence of a linked system of aesthetics guided by ethics - a product of this political process, whose design expression in India evolved through diverse design-practitioners.

So, how many of these lakshana survive today in a time when the political system is manifestly different from the Indian tradition; when we have adopted the western way of the State being paramount and have displaced individual or societal codes of conduct. In such a political environment, can we have an Indian way of design? Well, if we agree that the Indian way of design stems from an indigenous system of aesthetics and ethics, that system is largely lost today. Ideas of society and design are modelled on imitations from the western world, and naturally most Indian designs are stereotypes of European or North-American cultures. We therefore only find isolated lakshanas of ‘Indian-ness’ in society, and in the practice of design - for example in the widespread ability of Indians to still improvise; to be self-reliant rather than follow centralised decision-making - but without a unifying vision.

So, can we restore that sense of aesthetics and ethics? Should we restore it? And can we get inspired from other cultures and still retain an Indian quality to our work? I am going to approach this a little tangentially. First, through coming back to the work of Habib Tanveer, who created a distinctive brand of modern Indian drama, recognized and feted throughout the country and abroad. He did this by using attributes of Indian folk and classical traditions in scripting and directing his plays, so that in his own words, he “came right back to ‘Indianness’…to our Sanskrit tradition and folk traditions. Blending folk with the classical, realising there are no barriers.”[27] The actors in the plays Tanvir directed, themselves created memorable actions and dialogues ‘as equal partners’, making them ‘a collective collaborative endeavour’. However, Tanvir did not just confine himself to Sanskrit classics, traditional themes or stories; he adapted Shakespeare, Moliere, Brecht. In all these he tackled many contemporary issues of modern society, but with local idioms and language – whether it was his native Chattisgarhi in Mitti ki Gadi based on Sudrakas Mricchakatikam, or the street-dialects of Agra Bazaar based on the life of the poet Nazir Akbarabadi, and he used the principles of imaginative space and time found in the classical and folk tradition of India.

My second example is through Indian film music. I would like you to listen to a short audio clip. Colonel Bogie and yeh dil na hota bechara. The basic tune is the same, but the second piece is recognisably Indian. Here there is a music director, SD Burman; there is an arranger, there are singers and musicians performing according to pre-determined tunes and arrangements in the Western tradition of music set to specifications. Despite this, and despite a western tune being used, there is a distinctive Indian quality. Though this exercise is not as spontaneously collaborative as Habib Tanvir’s way of theatre, to me there seem to be some commonalities that render them Indian because of.
1. Language singing/acting,
2. Intonation of the words,
3. Imagery/idioms evoked/used.
4. Individual space given to the singer/actor/performer,
5. Rhythmic structure of the music/the play.

One could perhaps make a similar checklist for architecture, which could render it recognisably Indian. Some aspects that come to my mind are:
1.     Materials of construction
2.     Language of architecture or elements used – chajjas, courtyards, pavilions, colonnades
3.     The manner in which these elements combine, are rendered;
4.     Method of construction: how much scope for individuality – not just of the main architect, but the entire team.
5.     Rhythm of space and time expressed in architecture – how spaces unfold, how you approach a building, move through it. 


I would like to end with a few instances of architecture from the 20th and 21st century. These do not carry the outward trappings commonly associated with being Indian, and are also quite different from each other. In fact, some of these designers have been trained in the modernist way and do use modern materials, some of them are not born in India, and some are not even trained in the formal institutional way. Nevertheless, they seem to me, to contain some of the lakshanas that I associate with Indian design: of flexibility and frugality, of dissolving barriers between internal and external space, and of a humane concern for the context, of a feel for the craft of building. These, of course, may be considered desirable qualities of good design universally. But most design today, in a mimicry of western trends, seeks to replace human beings with machines and robots; or reduce the role of human beings to repetitive robotic work in assembly line firms under a big boss or two. Naturally, such architecture has a shrunken quality and cannot be representative of any human quality, let alone any recognisably Indian quality. This is clear today even to many of those brought up on the cult of the master-architect. Meejin Yoon, Head Of Department of Architecture in MIT, identifies one of the great challenges facing the architecture profession today, especially in the more industrialised part of the world, as ‘…the contraction of the architect’s ability to intervene in that built environment’. She adds: ‘The construction industry is no longer as integrated with architecture as it was historically when we had a relationship with craftspeople, because construction is now its own kind of industry.’[28] 

It may be worthwhile to remember that if as a society, we decide to put ourselves completely in thrall of the market, we may all end up like Charlie Chaplin in the movie Modern Times. And in the cyclical manner of the Indian view, I would like to come back to the empathetic outsider, David Gentleman, that: ‘Market forces had nothing to do with the creation of any of the things one goes to India to see’.


[1] P.7
[2]  Accessed on 14.07.2017
[3] The Concise Sanskrit Dictionary, Sanskrit-Hindi-English, Meharchan Lachhmandas Publications, New Delhi, Complied by Dr Ram Sagar Tripathi, p. 148
[4]              Seminar, April 2010 Issue: The Enduring Epic, ‘Living with the Mahabharata’, p. 69.
[5]              A thought-provoking exploration of ‘Is there an Indian Way of Thinking’, can be found in pp.34-51, The Collected Essays of A. K. Ramanujan, edited by Vinay Dharwadker; See also ‘Bharatiya Chitta, Manas and Kala’, Dharampal
[6]              Mahabharata, Udyog Parva, ViduraNiti; see Bharat Gupt, India: A Cultural Decline or Revival, Preface, p. xiv, D. K. Printworld (P) Ltd, New Delhi, 2008; Chaturvedi Badrinath, Mahabharata, An Enquiry into the Human Condition, p. 91; http://blog.practicalsanskrit.com/2009/11/renounce-smaller-selfish-interests-for.html
[7]              The Mahatma and The Poet, Ed. Sabyasachi Bhattacharya, p. 25, Introduction.
[8] For instance, in a survey of ‘over 2000 villages in South India in the Chengalpattu district during the mid-18th Century. This survey also recorded the total land belonging to each village, the utilization of this land for various purposes, the net cultivated land, the details of land assigned to various village institutions and functions, p. 19, Dharampal, Essays on Tradition, Recovery and Freedom

[10] Pp.31-, 333, Silparatnakosa
[11] P.36
[12] Pp. 39-41
[13] Silpa in Indian Tradition, Concept and Instrumentalities, R.N.Misra, p. 13
[14] Silparatnakosa of Sthapaka Niranjan Mahapatra, Edited and Translated by Bettina Baumer and Rajendra Prasad Das, IGNCA and Motilal Banarasidass Publishers Pvt ltd. First published 1994
[15] The Indian Craftsman, ‘Religious Ideas in Craftsmanship’, A.K. Coomaraswamy, p. 46
[16] For a detailed analysis of the design of this fort, see The Red Fort of Shahjahanabad, Anisha Shekhar Mukherji, OUP 2003.
[17] Evidenced by the archaeological finds of needles in sites of the Harappan civilization - in Lothal, Rakhigarhi and Banawali. See S.R. Rao, Lothal, p. 54-5, Archaeological Survey of India, 1985, Reprint 2009. Silk and wheel-spun cotton have also been found in two new sites, Michel Danino, The Lost River, p.112, Penguin 2010. And seen in the representation of both draped and stitched clothes in sculptures. Anamika Pathak, p. 13, Indian Costumes
[18]            Bruno Dagens, Mayamata, Introduction, p.xlv-xlvi

[19]               ‘My Milestones in Theatre, Habib Tanvir in Conversation’, p. 23, Charandas Chor; his daughter, Nageen, in an interview,  http://www.thehindu.com/features/metroplus/living-theatre/article4724470.ece  
[20] The Arts of India, 1880, G.C.M. Birdwood, Reprint 1971, The British Book Company, p.131.
[21]             Living, Issue 7, The Park Magazine, ‘Made to Measure’, p.03,
[22]  The practice of artificially shortening product lifecycle in order to influence the buying patterns of consumers, popularised in the last century by Clifford Brooks Stevens, an influential American industrial designer. http://en.wikipedia.org/wiki/Brooks_Stevens, accessed 24.04.1014. See also: http://jayhanson.us/annie_leonard_footnoted_script.pdf
[23] Ibid. pp.11-17
[24] Neil Macgregor, p.81, Indus Seal, A History of the World in 100 Objects
[25] Ghulam Yahya, Crafting Traditions, Documenting Trades and Crafts in Early 19th Century North India, Trans. Mehr Afshan Faroouqui
[26]Dharampal, Essays in Tradition, Recovery and Freedom, Collected Works Vol.V, 2001, pp. 17-8
[27]            ‘My Milestones in Theatre, Habib Tanvir in Conversation’, Charandas Chor, p. 23.
[28] Interview on News Digest of the MIT School of Architecture + Planning, PLAN 88.