Showing posts with label Felice Beato. Show all posts

Thursday, April 3, 2025

‘Reading the Red Fort— Architecture as History’


‘Reading the Red Fort— Architecture as History’

Text of Talk delivered to The History Society, Miranda House 


Thank you for inviting me. I'm very happy to be here. 

A couple of clarifications and caveats before I begin. My 1st degree is in architecture — not in history. And so, as the only architect amongst all of you, I am probably the outsider in this room.


My professional connection with history is through my specialisation — which is that of Architectural Conservation. Therefore, my training in looking at history is primarily as a guide to devising appropriate principles and ways of conserving historic architecture. 

However, through my practice and my research, I have been led to look at history beyond just the objective of understanding historic architecture. As also to look at historic architecture beyond just the specific objective of figuring out how best to conserve it. 


I’m going to speak to all of you today about the Red Fort, which has been — and continues to be — a source of great interest and learning for me. The Red Fort, as many of you would know, is a very large and very complex piece of architecture. It has also been the focus and the setting of numerous significant events in history. It has been variously known through different times as: the Qila-e-Mualla, Qila-e-Mubarak, Lal Haveli, Dilli ka Lal Qila, and so on. It was given the epithet of ‘The Most Magnificent Palace in the East’ by James Fergusson (the British writer who gave primacy to architecture as history); while being brusquely titled ‘The Fort’ in official British records after 1857. All these different names reflect the different associations of this piece of historic architecture — whose foundations were laid in 1639 CE. In an interesting coincidence, it was inaugurated formally on 18 April 1648 CE, so exactly 377 years ago to the month.


What precisely am I going to pick out from all the history contained in the almost 400 years of the Fort’s existence, in the 40 minutes or so that we have available today? The title of my talk, which is ‘Reading the Red Fort— Architecture as History’ encapsulates what I am going to speak about. So, the first part of my talk is to do with ‘Reading the Red Fort’.

Here I imply two things when I use the word ‘reading’. The normal sense of the word is to ‘understand the meaning of (written or printed words or symbols). And therefore, how do we ‘Read the Red Fort’ using written or printed words or symbols as primary sources? This is the method foregrounded in the conventional approach to architectural history — and is something that I will talk about. But I will also use ‘reading’ in its larger definition, which is to ‘interpret in a particular way’. The particular way that I follow, stems from my training in architecture — and consists of reading the architecture of the Red Fort itself as the primary source of its history, in order to extract the information encoded in it.


That leads me to the phrase Architecture as History that figures in the title of my talk. I examine the premise of looking at architecture itself as the major primary source of history — perhaps the only source of history that can be directly accessed, approached and experienced by practically everyone. This is bound to be a contentious claim. And I look forward to further discussion on this. In short, I hope to help you to make sense of the Red Fort as it exists today. And through the example of the Fort, I hope to explore how architectural forms and spaces of earlier times can help us to comprehend history.


IA: Reading the Red Fort: architecture as the primary source of history

To do this, I am going to take you back to my own first visit to the Red Fort, when I was a student at the School of Planning and Architecture and had a few years of architectural education (which included the subject of architectural history). I recollect that this is what I saw then: 

  1. The towering red boundary walls of the Fort with its two large public Gateways of which the Lahori Darwaza is where I entered from
  2. A high vaulted Bazaar Street (called Chatta Bazaar) after the Lahori Gate 
  3. Ahead of the Chatta Bazaar, a Gateway called the Naqqar Khana — and some tall barracks
  4. The Diwan-i-Am pavilion in axis with the Naqqar Khana
  5. Finally, some seemingly haphazardly placed pavilions behind the Diwan-i-Am, with a masjid within its walled enclosure: the Moti Masjid
  6. And adjacent to the Masjid, the Hayat Baksh garden with a few pavilions.

Many of the parts of the Fort that I have listed above, were either barred to the public or were difficult to access for multiple reasons. There were also a few signages put up by the ASI at site, which gave some basic information about the buildings. That’s really quite little to go on. You’ll discover this for yourself when you visit the Red Fort, since in that sense it has not changed much since then. 


Seen from outside, the Fort’s boundary walls seem more or less complete; and we expect to see a grand interior within them. When we actually move into the Fort from the Lahori Darwaza, we initially do get a sense of a planned and formal place. But beyond the Chatta Bazaar, the sequence of buildings falls apart. There is nothing to orient us about how to proceed — even the new signages do not help, and many of the buildings are in very bad shape. Though the barracks are closest to the Bazaar, the arched Naqqar Khana gateway with its red carved panels straight ahead seems the most likely place to go on to. Beyond this we can see the Diwan-i-Am, and half-hidden by it are several buildings — run-down, but with elegant proportions and forms. Some are in red stone and some in white marble, but they all generally have large open arches, and their quality of light and space is very different from buildings constructed today.


All in all, it is difficult to reconcile these intriguing disconnected buildings, some of which are so delicately crafted, with the regal splendour associated with Shah Jahan and with his other magnificent acts of patronage. It is also impossible to figure out how the Mughal emperor — arguably one of the richest and most refined individuals of his time — lived in the Fort? Indeed how did anyone live in the Fort? As an architect, this was my main question. 


If I was to continue the analogy of ‘reading’ the Fort, I would thus liken it to a book with a hard-bound, more or less intact cover. When you open the book you find many pages missing, and those pages that are still there are faded, torn, moth-eaten — with a few words here and there in a half-familiar script. Given this paucity and confusion of material, how do we read its history? 


Well, in a way this paucity itself alerted me to some significant features — the most important being the evident transformation of the Fort. I could grasp this, even in the absence of other records on site. This was perhaps due to my architectural training of assessing the possibilities of different places for habitation. So I could sense that what I saw within the Fort was incomplete to cater for the functions that a complex of its scale ought to satisfy. I could also make out that the British barracks were later intrusions, even though there was no specific information on this at site. I could therefore, dimly read what was there, and also what was not there.


I B ‘Reading the Red Fort’: written/printed words/symbols as primary sources.

This sense that there was something significant that was missing at the Fort, led me to start ferreting around and ‘reading up’ on it. On doing so, I found that, despite the Red Fort's iconic cultural and political importance; despite there being so many accounts and explanations of it, no one seemed to have seriously tried to answer the question of how it was used and lived in! 


Therefore, since my objective was to understand how the Fort functioned and appeared in its original form — and these had obviously changed (as I could tell from my reading on site) — my research was directed at finding records of its establishment, construction and use in the reign of Shah Jahan. However, I found that such records were few and far-between; and some were in languages that I could not read. They were also fragmented, incomplete, and scattered in museums in different parts of the world, ranging from Delhi to Dublin.


So, I modified my approach. I looked for whatever I could find of the Fort from any time of its existence — in the hope that it would aid my understanding in some way or the other. Here again, I found that even later records depicted very few parts of the huge Fort and that too during just some specific periods of its long existence — and these were generally from a time when it had already transformed a lot. Additionally, many of these sources took a great deal of artistic license, or were unclear about details — and often even directly contradicted each other! So the challenge for me was to visualise and reconstruct from the erasure and reordering of the architectural remains of the Red Fort — and from scattered and contradictory textual and visual records, how the Fort was lived in and how it looked when it was established almost four centuries ago. Thus, Reading the Red Fort (in both the meanings that I outlined in the beginning of the talk) was a very difficult task.

Despite this, by thoroughly studying the existing architecture on site — not just through repeated observations and measurements, but also by an analysis of its buildings from the point of view of geometry, proportions, spatial attributes, etc. — in conjunction with different historical records, I could extract important clues. These are some of the drawings I made as part of my analysis, published in my book on The Red Fort of Shahjahanabad. 

Through all this I discovered:

  1. That large swathes of the Fort, more than 90 percent of it had been destroyed by the British in 1857 and after. (This is the reason why what we see at site today is so confusing);
  2. That the British had not only constructed buildings inside the Fort for their own use, but had also reconfigured practically all of it so that it looked and worked as a cantonment
  3. That the few Mughal structures that they did not demolish had been vandalised by them, and misused and altered to a great extent
  4. That the original design of the Fort had a unique architectural quality, where the open areas and the buildings in it worked in harmony to efficiently cater for an astonishingly diverse array of activities, and accommodated many different kinds of people.
  5. That these open-areas of the Fort were sub-divided into a series of walled streets, courts and gardens with water-features, amidst which the Mughal buildings were devised as pavilions. Space, as it were, flowed effortlessly between inside and outside along with beautiful views, scents and sounds.
  6. That this permutation of pavilions interlinked with walled streets, courts and gardens did many things: they generated a comfortable micro-climate; they allowed for multiple functions in the Fort ranging from imperial residential, formal ceremonial, manufacturing, military, commercial, administrative etc.; they created specific ‘domains’ hidden behind the walls and screens accessible only to certain people, and virtually 'invisible’ to other people.
  7. VII) And therefore, that by knocking down the walled streets, courts and gardens, the British literally amputated these pavilions — and destroyed the Fort’s original permutation of buildings and open spaces.


It was because of such examination and analysis that I also uncovered the spatial and geometrical relationship between the extant Mughal structures on site. And therefore, despite the limitations of information on the original design of the Fort, I was able to ‘predict’ the location, dimensions, forms and uses of the buildings and spaces destroyed by the British. Having done this, I could utilise my reading of the original design of the Fort to reconcile contradictory secondary sources, and to put their incomplete information into context. Additionally, through this process, I was also able to identify important secondary sources as well as primary evidence at site — some of which were in plain sight of everybody! The use of such a methodology in reading historic architectural sites was the subject of my thesis in Architectural Conservation, where I proposed spatial exploration as a way to better understand historic sites preparatory to conserving them in a holistic way. I’ll explain this through a couple of examples. 


  1. This is a hitherto unrecognised record from the ASI archives that I came across when I was appointed Conservation consultant to the ASI. At first glance this plan looks incomplete and unimportant. However, it is an extremely important document. It is a measured plan outlining the boundaries of various sectors and buildings of the Fort, many of which were demolished by the British — recorded by them prior to the demolishment. This shows that the demolishment was deliberately planned by the British — to erase even the architecture which fostered the way of life they had already erased. And if you look carefully — as I did — you can spot some traces of that architecture even today on the walls of the British barracks showing they were built with the rubble of the destroyed Mughal buildings. The plan is also of great significance, since other available maps of the Fort, even if richer in detail have inaccuracies in  measurements and locations of the Mughal buildings. It was interesting for me that this map — the only record of the state of the Fort just before its destruction — corroborated the spatial reconstruction I had arrived at — derived from the locations and dimensions of the existing Mughal buildings at site.

b) This is a much reproduced record in the public domain: the Italian photographer, Felice Beato’s photograph (shot in 1858) of the Forecourt of the Naqqar Khana, captioned: ‘Inner Gateway of Palace, with the tree under which the Christians were massacred’. The photograph, deliberately highlights a tragic episode, as part of the memorialisation of the British version of 1857, to justify their violence towards Shahjahanabad and its people and ruler. The visual composition and the wording of the title of this photo is such that it makes the Naqqar Khana recede into the background, and makes us miss the connecting arcades on either side of it — which formed the boundary to its Forecourt, a very important part of the Fort demolished by the British. The photograph is invaluable as one of the few records that documents the presence and proportions of these arcades, and that I registered the presence of these architectural components — and could use them in tracing the original conception of the Red Fort — is only because of my sustained engagement with the primary resource of the extant Mughal buildings in the Fort. 

c) And this is a fragment at the plinth level between the Moti Masjid and the Bhadon pavilion. This is easy to miss. The geometrical, spatial and functional analysis I did directed my attention to it, and its great significance in marking the position of the wall originally between the imperial Hayat Baksh garden and Diwan-i-Khas Forecourt. This fragment thus helps to corroborate information in archival maps; and gives evidence of the limits of the Diwan-i-Khas Forecourt.

To reiterate, the primary record of the Fort yielded clues to what it was, as well as what it may have been. As I have explained, even the absence of certain architectural features on site furthered my understanding. It was the realisation that there were something significant that was missing, that directed my search to other sources. And it was because I had the reference of the primary record of the few extant Mughal structures, that I was kept on track to uncover the relationship between them. This then helped me to correctly position and comprehend the missing parts of the Fort. And consequently, to also recognise the value of documents that recorded evidence of this vital relationship.


Let us now return to the Red Fort as it is today through a tour of its extant parts, in the nature of a flash-back to understand how these would have worked in its original form. Of the different parts that I had listed out earlier:

  1. Let’s start with the circuit of its towering red boundary walls. These walls were of course damaged in 1857, and the British also reduced the height of the ramparts in front of their main Gates after they took over the Fort. Then, some 10 years later, in 1864-65, more of the Fort walls were knocked down by the British along with a substantial part of the city, to insert the railway. What has changed the most however, is the area around the walls. Where we presently have the busy Ring Road (Mahatma Gandhi Marg) was where the Yamuna river originally flowed — right in front of the eastern boundary of the Fort with an intervening sandy bank. The remaining boundary walls of the Fort had a moat full of water connected to the Yamuna. Beyond the moat, there were beautiful orchards and gardens — except right in front of the Lahori and Dilli Darwazas where there were chowks. All these areas around the Fort: the sandy banks, the orchards, and the chowks were open to the public, and were used by people to bathe, to stroll, picnic, watch performances, to view the Emperor every morning in his public balcony, gather. Directly after the chowk and the gardens were the houses, temples, mosques, shops and sarais of the city.
  2. Thus, there was a very close relationship between the Fort and the city. The Lahori and Dilli Darwazas (which have to be now entered through smaller sidegates) were originally entered directly through drawbridges from the chowks in front of them. Ahead of these chowks, the two main streets of Urdu Bazar and Faiz Bazar ran west and south to the Lahori and Dilli Darwazas of the city. This visual and spatial connection between the Fort and Shahjahanabad — where the Fort’s two public gateways opened out into the city, and the people of the city came right upto the gardens around its walls — was a very important part of the original design.
  3. So much so, that when Aurangzeb after taking over as emperor, ordered that the straight entry into the Fort should be blocked, Shah Jahan, reportedly wrote to him from Agra Fort where he was imprisoned: ‘Dear Son, you have made the fort a Bride, and put a veil upon her face’. 
  4. Now, what about the interior of the Fort? How has that changed? Well, everything was originally much grander, including the Chatta Bazaar Street where the best products of the empire were displayed: its finest artefacts, brocades, embroideries. If you were an ambassador or an important person, you would have been treated to the sight of all this in the Bazaar. However, if you were a soldier, an attendant or a craftsperson working in the Fort, you would have been allowed entry from the Dilli Darwaza. This led into the Fort through the Rastah Dilli Darwaza. Now, the Dilli Darwaza is barred to the public — unless you have a special pass!
  5. But apart from reduction in grandeur, the important things to keep in mind when you visit the Fort today are the reduction in the number of buildings of the Fort, the reduction in their accessories of screens, awnings, qanats, fountains; the complete removal of their connecting walled courtyards, gardens, etc. and thus the reduction not just in formal splendour but also in  the complex and diverse activities that once took place here, and made the Fort virtually a city-within-a city.  
  6. So, for instance, the undefined area ahead of the Chatta Bazaar that we see today originally had the big walled Naqqar Khana chowk. This was the heart of the Fort, cooled by a canal down its centre traversed by all occupants of the Fort, and inhabited by court-officials transacting work in its arcades. Anyone entering here from the Chatta Bazaar and the Rastah Dilli Darwaza could move into the Fort only through the other two darwazas of the Naqqar Khana Chowk. One of these, the Darwaza Rastah Salimgarh led north towards the area where the soldiers stayed and to the island fort of Salimgarh beyond that. The grandest and largest of the darwazas, the Naqqar Khana itself, which was directly opposite and in line with the Chatta Bazaar Darwaza, led to the even larger rectangular walled chowk of the magnificent Diwan-i-am. The emperor sat on his throne here to give public audience everyday.
  7. As an inhabitant of the city, this was as far as you could come. Entry into the Fort behind the Diwan-i-Am — which was where the private apartments were — was only for the emperor, for members of his family, for their special attendants, or for noblemen or ministers.
  8. This was through guarded gates at specific points, which led through several chowks and beautiful walled gardens to the pavilions where the Emperor and his family stayed, or to the kitchens and service sectors of the Fort. This labyrinthine quality of the Fort with gardens within gardens and Forecourts inside forecourts, ensured security and privacy. From Shah Jahan’s time to Bahadur Shah Zafar’s, we find references to this aspect. 
  9. One of these is a story about a young man who tried to get into the zenana area. This is related in the memoirs of Francois Bernier, a French traveller who lived in Shahjahanabad for some years shortly after its establishment. He heard it from a Portuguese servant who used to work in the Fort. So this young man did get in, apparently with the complicity of Princess Roshanara, Emperor Aurangzeb’s sister. But getting out was a different matter. Try as he might, he could not find his way out of the maze of gardens and pavilions — and he was finally discovered by the emperor’s guards and punished by being thrown over the Fort walls. 
  10. We find indirect evidence of how this maze divided the Fort into different domains and gave its inhabitants security and privacy, through another source: a Plan of the Fort in the National Archives, drawn by Ensign Peter Lawtie in 1812 CE. This plan only plots certain buildings within their walled Forecourts with the rest shown as a blank! What was really interesting was that this plan was very similar to a drawing I had made as part of my reading of the Fort, where I deduced how the Fort would have looked to different users — the Emperor, his family, noblemen and favoured visitors, and ordinary people. Familiarity with the primary record of architecture through a close scrutiny of its explicit forms and its implicit systems, helped me to understand Lawtie’s ‘eye-witness map of 1812’ and why he had drawn it in this way — which was that he probably had no access to the rest of the Fort!


II Architecture as History

Thus, we realise that the original design of the Red Fort was a refined resolution of space; of buildings not used as sealed objects but interlinked with open areas and each other: flexible, permeable, efficient and adaptive to different seasons and multiple use by a wide number of people across the social spectrum. It reflected notions of kingship where the Emperor as king and father catered for different social groups to exist in proximity in his imperial Fort  — while allowing them privacy and individual expression. This in turn was the embodiment of the underpinnings of life in the sub-continent with coexisting cultural and spatial identities. This brings me to the second part of my talk where I contend that architecture is its own primary source in reading its history, of ‘chief importance’. But not just that, architecture, is also a primary source of history in general.


Let me clarify why I say this, since this is not the conventional view. 

My first point is that historic architecture (along with archaeology) constitutes the only record that we can all come close to perceiving in a primary way and experiencing through practically all our physical senses. We can view and touch it, be enclosed and encompassed in it, hear the sound of our voices and footsteps as we walk within and around it — in similar even if not in exactly the same ways as did those who created and inhabited it. 

Secondly, even when there are no stated objectives of memorialising, we can trace in the way architecture is built, lived in, and transformed: what people held as important; what they wished to remember; what were their craft, technology or management skills. Architecture is thus one of the most direct manifestation of memories that govern our individual and larger identities. It is also a manifestation of multiple knowledge-systems comprising cultural, social, economic and technological history — especially since architecture can last through several human lifetimes. 

It is less easy to dislocate as compared to archaeological remains, more accessible than records in museums or private collections, more comprehensible than texts in different languages or specialised maps. We can interact at multiple levels with architecture, which is not just a setting or record of events, but the event itself. However, it is precisely because there is such a multiplicity of layers and memories that it is so challenging to interpret historic architecture, even through our own senses. Especially when we have very many missing bits to contend with, as in the Red Fort. To prevent us from misinterpreting this primary architectural record, we need to study it in sufficient detail, and examine it in conjunction with other records — keeping in mind that these other records are all secondary.


Why do I say this? 

Physicists and philosophers remind us that by the time some sight or sound travels to our senses, it is already past: however infinitesimally small that time may be. Taken in this literal sense, no record can ever be present in the same moment as the event it records — and each record is a memory. Even if we disregard the implications of such minute allocations of time, our knowledge of events — through records made by someone present at a particular time in the past — are re-presentations in another way. They are impressions filtered by not just the organs of perception, but also by the abilities and intentions of those who write, record or remember. We know this not just from abstract texts, or even from the exciting genre of crime fiction where the unravelling of the mystery depends on the detective ploughing through testimonies of different ‘witnesses’ to the crime, but also from daily experience. No two versions in newspaper reports of an event observed at the same time by two different people, are identical. They can, in fact, be very dissimilar. What we may call the ‘Rashoman Effect’ that Akira Kurosawa demonstrates for us so brilliantly and disturbingly in his film Rashoman. We forget that this is true for literary texts, official court-histories and archival paintings — all generally considered primary records. 


And when these records pertain to architecture, there is another aspect to this re-presentation — there is a literal loss of dimension. In trying to communicate the three-dimensional experience of architecture through the two-dimensional medium of words or drawings, there is necessarily much that is left out. Let me explain this through an example of a portion of the Badshahnama commissioned by Shah Jahan. This, the combined work of Abdul Ahmed Lahori and Muhammad Waris in Persian, available in partially published and translated form in English, also covers the time of the Red Fort’s establishment (i.e. between 1639 and 1648 CE). It is an important source of the Fort’s founding, containing descriptions of some of its original detail, decoration, dimensions and materials. Despite this, it does not help to understand the basic fabric of the Fort.


This is because firstly, the Badshahnama— illustrated with formal miniature paintings of portraits or views of selected areas — does not describe all of the Fort, but only the part that the emperor used. Neither the text nor the miniatures cover the parts of the Fort where the attendants and soldiers lived or worked — even though these are integral to its original conception and functioning as a city-within-a-city. Even the part of the Fort where the emperor stayed or used, is not described completely; indeed, it cannot because of the limitation of texts describing buildings. As the authors of the Badshahnama write: ‘Its structures are beyond imagination. Its every corner is dazzling and every direction full of heavenly gardens…The qualities of these buildings are so high that none can elaborate on them’. Neither does it qualify that the Fort had different domains or convey its spatial quality — which, as I mentioned, was an elegant permutation of inter-linked built and open space. In any case, it was for literary ability rather than architectural knowledge that Lahori — like other writers given access to exhaustive data pooled from different parts of the empire — was commissioned to write the Badshahnama!


In other words, even official records of the founding of the Fort have many ‘missing bits’ about its original form. We deduce the existence of these missing bits and understand their diverse complexity from a comparison with other sources. What this also tells us, is that rarely is a record complete in itself. It is by looking at multiple frames of reference and records, that we come close to a more complete picture of the reality we are trying to understand. And, as I hope I have shown, it is only by revisiting the primary record of what remains on ground — and consciously recognising the absence of what does not — that we can trace the essential attributes of such architecture and realise the many misconceptions in which we see, conserve, or write about them today. 


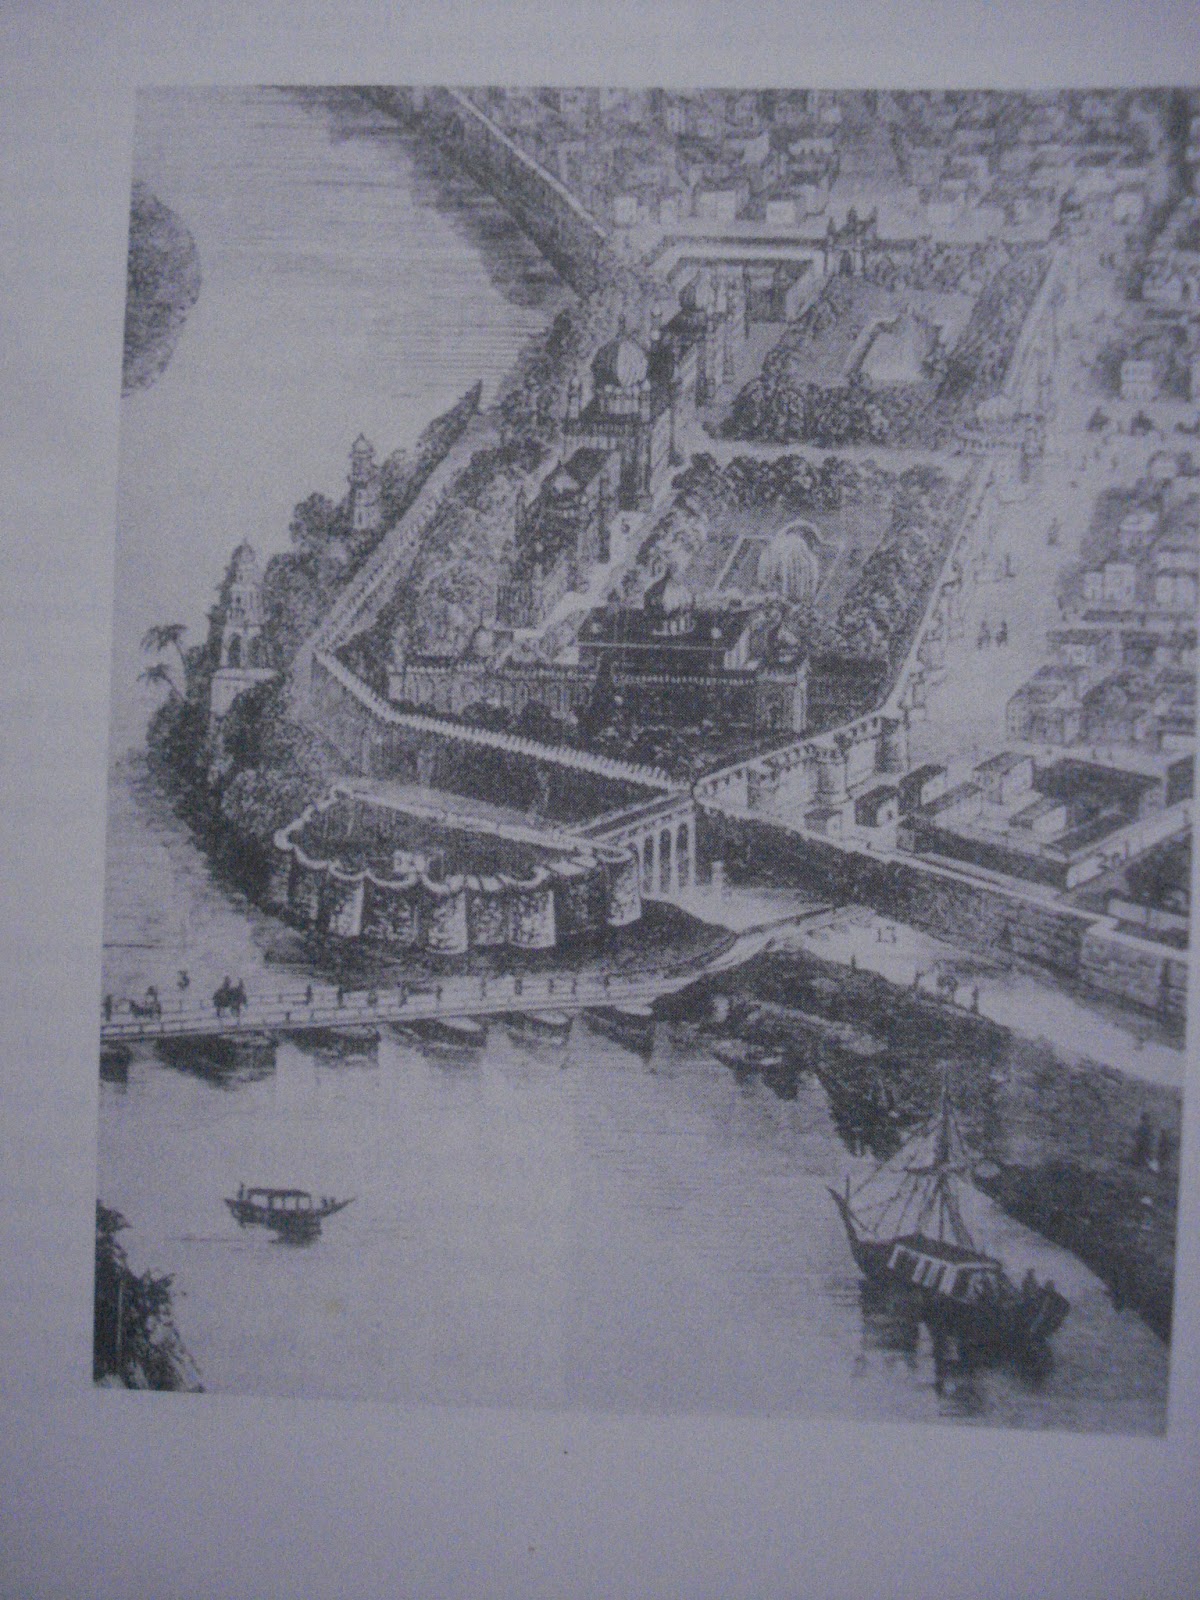
One misconception is what the British actively sought to propagate: that the Fort was in a dire and ruinous state in the mid-19th century, and that by clearing it, they actually did everyone a favour. This is a patent untruth, as we have seen. The other misconception is not to do just with the Red Fort, but affects how we see architecture and its very purpose. I will illustrate this through some popular drawings of the Red Fort by British artists from the mid-19th century. They appear realistic, are said to be based on actual observation, and show the Fort from the vantage point of the ridge, drawn during or just before 1857. Now we know the Red Fort suffered extensive damage in the intense battle of 1857, and unabashed looting and destruction after the British moved into the Fort, the symbolic seat of the Mughal empire. We also know that the palace demolition order carried out in 1863, reduced to rubble most of the structures within the Fort and around its boundary walls upto a distance of 500 yards. On the face of it, these drawings, showing an unbroken Fort drawn realistically according to the rules of perspective, seem valuable in re-constructing how it was before its violent destruction and re-modelling by the British. 


However, if you compare these drawings with existing Mughal buildings in the Fort, as well as with other records — as I did — you will be surprised at how fanciful these are. The profile of the Fort’s boundary walls is quite wrong; there is no depiction of the many forecourts, enclosed gardens, arcades, halls and verandahs originally within the Fort; even what exists today is drawn incorrectly! These drawings show a couple of towering buildings, entered through a wide driveway flanked by trees and shrubbery. It is not a record of what existed, but an Orientalised image of a stately English home! Despite this glaring mis-representation, the preface to an official publication of the Kolkata Victoria Memorial Hall containing this and similar artworks by European artists, claims that ‘these paintings reflected images as in a mirror’ whose ‘credibility and fidelity remain above board’. We are urged to see these as ‘study-based endeavours in which no room is left for the imagination’. Such acceptance of ‘eye-witness’ records, without comparing them with what they purport to depict, leads us twice astray. First, it makes us see them as the ‘true’ reality of what existed. Secondly, it effects our perception by making us see in them the standard image for monumental architecture: and therefore, the desirable template for architecture even in our times.


III Beyond Architecture as History

So Reading the Red Fort helped me to not just track positions and proportions of its missing built-structures — which was my initial objective — but also served to gauge the veracity of other sources and conveyed lessons in the usage of space. Beyond that, it has led me to critically analyse design processes, both my own and those I see around. And guided me in devising methodologies to analyse architecture, regardless of whether it is labelled historic or otherwise. And thus how the themes that underpin the Fort and that of its contemporary city of Shahjahanabad, can inform how we live, design and build today — which is the subject of my current research. 


The quantum physicist, Carlo Rovelli, in his book, The Order of Time, explains that the second principle of thermodynamics, which provides the mathematical definition of the variation of entropy of a body, 'is the only equation of fundamental physics that knows any difference between past and future. The only one that speaks of the flowing of time.’ He goes on to say: 

‘the growth of entropy distinguishes the past from the future for us and leads to the unfolding of the cosmos. It determines the existence of traces, residues and memories of the past. We human beings are an effect of this great history of the increase of entropy, held together by the memory that is enabled by these traces.’

The Red Fort, like other architecture from times before us, bears the imprint of many lives, spaces, embodied knowledge-systems and skills, which can lead us to the ‘unfolding of the cosmos’. But beyond the value of architecture as history, the Red Fort like all architecture, is an act of community. It is particularly important for us to dwell on this. Architecture cannot be built single-handedly. Nor conceived as the outcome of one mind, however unique it may appear. We bring forth architecture through a coalescing of recollections and practices internalised through training or temperament; through the play of cherished memories of light and space, of places we have inhabited or visited, as of those we read about and visualise. The more diverse and varied these spaces and thoughts, the richer are our memories, our minds and our lives. It is because we do not remember all this, that we paradoxically reinforce the forlorn appearance and barren use of the Fort set forth during its colonial occupation. It is now a barred space, occasionally used as a stage-set and backdrop for celebrations that ironically dwell on its memory as a symbol of resistance to colonial British rule — while continuing colonial concepts of rigidly keeping people out through barriers, fenced lawns, circuitous entrance routes, and incomplete information.


Link to the History Society Miranda House Instagram page on the event:


https://www.instagram.com/p/DIomn9Eh2eX/?igsh=NnJsODg5NHB1amt0

Tuesday, February 28, 2023

Representations and Realities: Tracing Missing Bits and Misconceptions -- The Case of the Red Fort


Keynote Address to Conference on 'Remembering Architecture, Excavating Memory’

Department of English, Ramjas College, Delhi University

24 February 2023


Thank you for inviting me to an exploration of the connections between architecture, memory and literature. And the opportunity to re-visit my own thoughts on this. The very idea of re-visitation is central to what I have to say — the keynote of my address on ‘Remembering Architecture’. 


We approach the past through memories. 

Memories are recorded in our minds. And in myriad ways in words, or by hands: as texts, as drawings, as pictures, as sculpture and as architecture. But these events, however immediate they seem, are mediated by external and internal senses of perception. We know this not just from abstract texts on philosophy, or even from crime fiction where the unravelling of the mystery depends on the detective ploughing through testimonies of different ‘witnesses’ to the crime, but also from daily experience. Memory alters both perception and recollection. No two independent versions in newspaper reports of a current event, presented by two different people even if observed at the same time, will be identical. They can, in fact, be very dissimilar. What we may call the ‘Rashoman Effect’ that Akira Kurosawa demonstrates for us so brilliantly and disturbingly.


So, which version do we believe? In other words, how much can we rely upon representations of memory to convey the realities of what they aim to record? This is the question that especially confronts us in the case of past events that we cannot approach physically or observe ourselves — though it is a moot point how much reliance we can place upon our own senses. Can we pronounce with certainty that what we may have retained is the essence, and what has perhaps been thrown away — like coffee grounds — is insignificant? Physicists and philosophers remind us that all our attempts to register anything, are quite literally re-presentations, since by the time it travels to our senses: however infinitesimally small that time may be, the moment or sight or sound is already past. Taken in this literal sense, no event and its recording can ever be simultaneous or present in the same moment — and each is a memory.


Even if we disregard the implication of such minute allocations of time, our knowledge of events — whether through records made by someone present at a particular time in the past, or later — are re-presentations in another way. They are impressions filtered by not just the organs of perception, but also by the conceptions, abilities or intentions of those who make them. It would seem then that all records of the past are secondary sources. The only ones that may be termed primary sources are those we can still come close to perceiving in a primary way: those of architecture and archaeology. Archaeological records are however, more fragmented than historic architecture, and are often simply not open-to-view. They may be underground, or far from their original settings. In contrast, it is more difficult to dislocate architecture, though not impossible. 


The record of historical architecture — where it exists — also differs from all others, in that we can experience it through not just one, but practically all our physical senses. We can view and touch it, be enclosed and encompassed in it, hear the sound of our voices and footsteps as we walk within and around it — in similar even if not in exactly the same ways as did those who created and inhabited it. In other words, we can interact in various ways with architecture — which is not just the setting or record of events of life, but also the event itself. There are multiple levels at which we can engage with it and multiple layers of information contained in it. The act of creating architecture, even when done with the objective of commemorating a stated purpose, contains more than that. Conversely, even when there are no stated objectives of memorialising, we can trace in the way architecture is built, lived in, and transformed, a record of what people held important, what they remembered or wish to remember, what were their craft, technology or management skills. In The Order of Time, Carlo Rovelli, ‘the poet of physics’ as he has been called, explains how ‘the second principle of thermodynamics…is the only equation of fundamental physics that knows any difference between past and future. The only one that speaks of the flowing of time.’ This equation, he tells us, provides the mathematical definition of the variation of entropy of a body: the sum of the quantity of heat leaving the body at a temperature. He goes on to say: 

’the growth of entropy distinguishes the past from the future for us and leads to the unfolding of the cosmos. It determines the existence of traces, residues and memories of the past. We human beings are an effect of this great history of the increase of entropy, held together by the memory that is enabled by these traces.’


Though we can see architecture as the most direct manifestation of such ‘traces, residues and memories of the past’ and of their effect on us as ‘human beings, held together by the memory enabled by these traces’ — especially since certain kinds of architecture can last through several human lifetimes — yet it is also precisely because it contains so many memories of so many interactions that it is easy to be led astray in interpreting what we perceive of such architecture, even through our own senses. Especially when we have missing bits to contend with.


So, how do we read this primary resource, so that we may extract the memories encoded in it? I would like to explore this general question through the specific example of what has been variously known through different times as: the Qila-e-Mualla, Qila-e-Mubarak, Lal Haveli, Red Fort of Shahjahanabad, Dilli ka Lal Qila etc. From the epithet of ‘The Most Magnificent Palace in the East’ by James Fergusson, to the brusque and noncommittal title of ‘The Fort’ that it was called in British official records after they took over in 1857, these different names, and how and which we remember or use, reflect the different associations of this complex piece of historic architecture. I will also, through a couple of examples, hope to partially touch upon how far its representations match its reality — within the constraints of the time we have today. Please bear in mind, that my reading of the Red Fort, is inescapably coloured through my own filter.


Reading the Red Fort: What is — and What may have been

The Red Fort is a particularly good example for our purpose, because of its iconic reputation and role in the political and cultural sphere of the subcontinent — in fact of the world; as well as its sheer size, complexity and the great degree of transformation it has been subject to. Though its towering red walls loom large on the cityscape and the imagination of Delhi, very few structures from its original conception remain with us today — only about 10 percent. Inevitably then, its walls and gateways are practically all that leave an impress upon our memory, even after we have wandered or walked within it. When I first visited the Red Fort, incoherent as its interior seemed to be, I could — just like anyone else who visits it — experience the proportions, volumes, and forms of its buildings; their elegance, delicacy and craftsmanship; the light and space within them. At the same time, I could read the absence, albeit in a confused way, of what was not there: from my memory of what ought to be attributes of Shahjahani or Mughal architecture, and equally from my professional training about what a place that accommodated the functions of life, ought to be. I could also tell that the British barracks were evidently later intrusions, even though there was no information on site to help realise how much of the Fort was destroyed in 1857 and after.


To give an analogy from literature, the Fort may be likened to a large book, whose seemingly intact hard-bound cover is moth-eaten around the edges. When you turn the cover, you discover that most pages inside are missing. In the few that remain, the text has been so erased that only some scattered words of the original story are visible: in a half-familiar script that is not completely legible, crossed-out and overlaid by insertions in a different language and a different hand. How do we then read such an incomplete manuscript? This is the challenge posed by the erasure and reordering of so much of the primary record of the iconic Red Fort. 


To continue the analogy: it is evident that first, we must glean what we can from what remains of the book itself — by becoming as proficient as we can in the original script that it uses, to gauge the quality of language used, and understand what it describes. My being a Dilliwallah and my training as an architect helped to an extent, but finally it was only my repeated revisits to the Fort that allowed me to glimpse its many stories, plots and sub-plots. To put it simply, I knew that Shah Jahan had got the Red Fort built, and had lived here. But it was difficult to reconcile its disconnected isolated structures, with the regal splendour associated with Shah Jahan and his other magnificent acts of patronage. It was also impossible to understand how he or anyone else could have lived in it — which as an architect, was my main question. Thus, the primary record of the Fort yielded clues to what it was, as well as what it may have been. Even the absence of certain architectural features on site furthered my understanding. The realisation that they were missing-bits, directed my search to other sources: but only because I had some of the primary record of the few extant structures of the Red Fort, and I kept these in sight as reference. These kept me on track, and steered me away from incorrect conclusions. 


Whose Perspective

If you’ll forgive the pun, I’d like to illustrate this through some drawings of the Red Fort by British artists in the mid-19th century. These drawings figure in different collections. They appear realistic; and are from all accounts, based on actual observation on site. They show the Fort from the vantage point of the ridge across and beyond the river, drawn during or just before the momentous events of 1857, which saw scenes of intense battle in and around Shahjahanabad. As we know, the Red Fort’s outer walls and inner structures suffered extensive damage by shelling in 1857, and unabashed looting and destruction after the British forces moved in to the Fort, as the symbolic seat of the Mughal empire. We also know that as a consequence of the palace demolition order carried out in 1863, most of the structures within it, and stretching around its boundary walls upto a distance of 500 yards, were ordered to be reduced to rubble. On the face of it, these drawings, showing as they do, an unbroken Fort and its inner buildings and outer adjacencies drawn realistically according to the rules of perspective, seem invaluable in re-constructing its reality just before its large-scale and violent destruction and re-modelling by the British authorities in power. 


However, a comparison with existing Mughal buildings in the Fort, as well as with maps, drawings and other descriptions, reveals that these views of ‘Delhi and its surrounding countryside’ re-order the configuration of the Red Fort’s built-form. Firstly, they greatly transform its outer profile, its neighbourhood and other parts of Shahjahanabad. Secondly, they completely eliminate the numerous pavilions, forecourts, gateways, enclosed gardens and arcades within the Red Fort. Thirdly, they reduce the interior of the Fort to a couple of towering buildings, depicted within an open area entered through a wide driveway flanked by trees and shrubbery. It is not a record of what really existed, but an Orientalised image of a stately European or English home.

Despite this rather glaring mis-representation, the preface to an official publication of the Kolkata Victoria Memorial Hall containing this and similar artworks by European artists, claims that ‘these paintings reflected images as in a mirror’ whose ‘credibility and fidelity remain above board’. We are urged to see these as ‘study-based endeavours in which no room is left for the imagination’. Such acceptance of ‘eye-witness’ records, without comparing them with what they purport to depict, leads us twice astray. First, it makes us see them as the ‘true’ reality of what existed. Secondly, it effects our perception, by making us see in these the standard image for monumental architecture. And therefore, the desirable template for making architecture, even in our times. As I mentioned in the beginning, memory alters both perception and recollection. 


The rendering of the Red Fort into re-presentations by British artists, may have been an unconscious act affected by memories of grand edifices in their own culture. But we must also remember that regulated access within the Red Fort to visitors and to residents of Shahjahanabad, was possible in many but not all areas. Entry to its inner, private areas was especially restricted. It is unlikely that these artists would have had the opportunity to therefore actually enter many parts of the Fort. Unfamiliar as they were with the very different forms, scale and layout of the indigenous tradition of architecture that the Red Fort was a development of, and the culture and world-view it emanated from, it is not surprising then that they depict it not as it was, but as best they could make sense of what they could see of it.

Apart from drawing on their individual skills as well as the store-house of memories of what they were used to and their expectations of an imperial residence, these artists were also recording for viewers back home, a simplistic image of unfamiliar architecture, seen as exotic if effete and inferior. Many Europeans stereotyped Indian rulers as decadent despots, and imagined the Red Fort as a den of vice. For instance, John Dryden, considered the greatest English poet of the later 17th century, themed one of his most successful plays on Shah Jahan’s Court, filling it with intrigue, improper amour and imaginary characters. That, Dryden, poet laureate in 1668 CE was also appointed royal historiographer of England in 1670 — and that his play Aurangzebe, first staged in November 1675 for the King of England, continues to be described as ‘the last and most intelligent example of the genre’ of a heroic play — shows us that literary merit and historical authenticity may be two different things, but can still be confused for each other.


To come back to the visiting artists, they were responding both to the prejudices and principles of where they came from, and reacting to the very different principles of architecture in the Red Fort. One important difference was in the way open space was articulated, and its relationship with built structures. For instance, the many forecourts, enclosed gardens, colonnades, pavilions and verandahs that the artists omitted from their drawings, were not part of their way of life. These were, however, integral to the form and functioning of the Fort where space, as it were, flowed effortlessly between inside and outside along with views, smells and sounds.


The Distortion of Singular Memories 

Along with such inherent limitations of secondary records, there are also instances where these deliberately reinforce a particular memory — as in the way in which physical remnants of the Fort were presented to a European audience to memorialise the British version of what occurred in 1857, and to justify their violence towards the city of Shahjahanabad and its people and ruler. One such is Felice Beato’s much reproduced photograph of the Forecourt of the Naubat Khana or Naqqar Khana, captioned: ‘Inner Gateway of Palace, with the tree under which the Christians were massacred’. As Narayani Gupta notes: ‘The account of this cowardly deed was to be so highly exaggerated that, when the British forces captured Delhi in September 1857, many of them slaughtered children and women in what they thought was retribution’.


The photograph deliberately highlights this much recounted tragic episode. The visual composition and the wording of the title, makes the Naqqar Khana — reduced to the ambiguity of the ‘Inner Gateway of Palace’ — recede so much in the background, that the fact that the photograph is an invaluable record of the presence and proportions of an important part of the Fort demolished by the British, escapes attention. This is the effect not just on those whose interest is in memorialising the incident, or on a casual observer, but also on many researchers. That I registered the presence of these vital architectural components and could use these in tracing and visualising the original conception of the Red Fort, is again only because of sustained engagement with the primary resource of its extant Mughal structures.


I would like to give you another example of how familiarity with the primary record of architecture, through close scrutiny of not just explicit forms, but of the entire canvas of implicit systems characteristic of architecture from specific times and places, may furnish clues to ways of excavating its memories. Through undertaking a variety of geometrical, spatial and proportional studies of the Red Fort, I was able to literally fill in the gaps in the sequence of the extant Mughal structures, and thereby recover the location of its missing bits. This spatial reconstruction was corroborated by a fortuitous discovery of a plan made by the British, documenting what they intended to demolish. Again, it was through a realisation of something significant being absent, and of uncovering a relationship between the architectural traces that remained, that I could in the first place, position these missing parts. And consequently, recognise the value of the document that recorded evidence of this vital relationship, when I accidentally came across it in the ASI archives.  


Literary records

We have so far looked at instances of visual records, dating from two hundred years after the Fort’s establishment. What of literary records? Those contemporary with its founding such as official court-histories, are often called primary sources. They cannot however, really be termed so because they refract the three-dimensional experience of architecture into words, through the gaze of the one who is recording or writing. Given this caveat, let us look at a portion of the Badshahnama commissioned by Shah Jahan. This, the combined work of Abdul Ahmed Lahori and Muhammad Waris in Persian, available in partially published form, covers the time that the Red Fort was established (i.e. between 1639 and 1648 CE). The translated description of the Fort’s founding, undoubtedly helps to picture the detail and decoration of its original buildings, as well as their dimensions and materials. However, it does not, by itself, help to understand the basic fabric of the Fort.


This is because the Badshahnama— illustrated with formal miniature paintings of portraits or framed views of selected areas — does not cover all of the Fort, even the private imperial domain and the formal entrance sequences leading to it, with which it is principally concerned. The authors of the Badshahnama rhapsodising about the ‘grandness and beauty of this mighty Fort’, write that ’Its structures are beyond imagination. Its every corner is dazzling and every direction full of heavenly gardens…The qualities of these buildings are so high that none can elaborate on them’. The writing — whether poetic, eulogistic, or recording specific dimensions of the plan or structures — does not describe or convey the spatial quality of the Fort, which, as I mentioned, was an elegant permutation of inter-linked built and open space. It is, in any case, for literary ability in coining phrases or sentences in a manner that appealed to the Emperor rather than architectural knowledge, that Lahori — coming after a succession of writers given access to exhaustive data pooled from different parts of the empire — was chosen as the author of the Badshahnama!


Neither the text nor the miniatures cover the parts of the Fort where the attendants and soldiers lived or worked — even though these are integral to its original conception as a city-within-a-city and its subsequent functioning. In other words, the official record of the founding and original form of the Fort also has ‘missing bits’. We deduce the existence of these missing bits and understand their diverse complexity from other sources: maps, drawings, travelogues, earlier Mughal Forts etc. What this also tells us, is that rarely is a record complete in itself. It is by looking at multiple frames of reference and memories, that we come close to a more complete picture of the reality we are trying to understand. And, as I hope I have shown, it is only by revisiting the primary record of what remains on ground — and consciously recognising the absence of what does not — that we can trace the essential attributes of these records from earlier times. And realise the many misconceptions in which we see, conserve, or write about them today. 


On revisiting and examining the primary record of the Red Fort, we realise that its refined resolution of space, was in many ways, the grand finale of a tradition where buildings were not used as sealed objects sitting in space, but interlinked with open areas and each other: permeable, efficient and adaptive to different seasons and multiple use by a wide number and variety of people across the social spectrum. Such an expression of architecture was the embodiment of the underpinnings of life in the sub-continent with coexisting plural and spatial identities, and multiple affiliations. Yet, despite this fact of an inclusive philosophy central to its creation and functioning, we paradoxically reinforce the appearance and use of the Fort set forth during its colonial occupation. It is now an exclusive, aloof and barred space, occasionally used as a stage-set and backdrop for celebrations that ironically dwell on its memory as a symbol of resistance to colonial British rule — while continuing colonial concepts of rigidly keeping people out.


The Red Fort like all architecture, is an act of community. It is particularly important for us to dwell on this in a conference themed on ‘Remembering Architecture, Excavating Memory’. Architecture cannot be built single-handedly. Nor conceived as the outcome of one mind, however unique it may appear. We bring forth architecture through a coalescing of recollections and practices internalised through training or temperament; through the play of cherished memories of light and space, constituted equally of places we have inhabited or visited, as of real or imaginary places we have read about and visualised. The more diverse and varied these spaces and thoughts, the richer are our memories, our minds and our lives. The Red Fort, like other architecture from times before us, bears the imprint of many lives, spaces, embodied knowledge-systems and skills. It is in our own individual and collective interest, to comprehend these memories and knowledge-systems, and discover through these the ‘unfolding of the cosmos’ as it were.


Thus, the Naqqar Khana, is the scene of tragic events, and happy ones. The setting for court-musicians marking with drums and cymbals the presence of the emperor on the throne in the Diwan-i-am, it is also the place where some emperors lost their lives. It is the final element in a dramatic spatial sequence, the point where noblemen, visiting ambassadors and everyone not of imperial Mughal blood, dismounted before passing in — and where the British official Francis Hawkins had the temerity not to: and consequently had the palace affairs removed from under his jurisdiction. It is a way of seeing how buildings were constructed three-hundred years ago, and a lesson in how something may be simultaneously a marker of space, a gateway, and a music-chamber. It is an exercise in proportions, a configuration of arches that are both structure and decoration; it is the panels of carved red sandstone flowers, the delicate underside of the dome under which you pass. And so much more. What it, or the Red Fort that it is a part of, evokes in us and how we remember it, ultimately reflects what we are. What I have analysed so far is how I see it through my filter, even as I base it on direct experience of its physical form. 


I end with a different filter: a poet’s evocation of the realities and remembrances that the Red Fort constitutes for him. A testimony to the ability of history and architecture to fire imagination and empathy — this is the poetry of Rabindranath Tagore, originally in Bengali and here, through my imperfect translation in English. 


You have gone away

Emperor, today;

Your empire like a dream has flown. 

In pieces lies your throne; 

Your soldiers, whose marching feet 

Made the earth ring and beat,

Their memory carried on the wind today  

Flies after the dust of Delhi’s streets. 


Within your walls are songs no more;

With the Yamuna no longer does the naubat roar; 

The sound of the anklets your perfect women once wore 

Dies away with the crickets’ drones,

In the corners of your broken palaces 

As the night-sky mourns.

Even so, your messenger ever high,

Unsoiled, untiring,

Above the ruins of empires rising, 

Above the turn of life and death, 

Through time and after in a breath

Of bereavement infinite

Avers without respite 

“Beloved, I have not forgotten, nor will I.”

Thursday, September 3, 2015

Ways of Saying

Text  of the Lecture delivered at the British Council, New Delhi, 26 November 2009 to mark the Exhibition at the Delhi NGMA of Paintings/Photographs from the Victoria and Albert Museum, London 


What does a painting—made 150 years ago or more—say about the places or the people or the buildings it depicts? Does it say merely one thing? Or more? Is such a painting to be seen primarily as an expression of artistic talent and individual perception? Is it the equivalent of high art? Is it a picture postcard? Or is it a historical document? Especially when it records ways of living or places that have disappeared? And if they have completely or partially disappeared, how does one decide how accurately they are recorded in such paintings? In other words, what do we make of such paintings? How do we understand them, appreciate them, utilise them?

As a professional architect working in the field of conservation and history, early depictions of monuments, cities, gardens and landscapes of India interest me greatly. I remember my elation some years ago on finding two drawings of the Mughal Red Fort of Shahjahanabad drawn by British artists in the mid-19th century.


Delhi and surrounding countryside 1857
A. Maclure


Delhi before the Seige, 1857, 
John Luard 


 The Red Fort, as we all perhaps know, is one of the most unique urban palace complexes in the world—and one which has only 10 percent of its original structures remaining today. Hence my elation, at finding (or so I thought) vital information that could help me to piece together how the inside of the 17th century Fort looked before so much of it was destroyed in the War of 1857 and its aftermath.

My elation soon gave way to surprise. The drawings portrayed a different scenario altogether. Where was the complex configuration of the Red Fort’s many courtyards? And its palaces, pavilions, gateways, streets, and orchards within and around these courtyards? On comparing the drawings with archival records as well as the existing Mughal buildings in the Fort, I realized that the drawings employed a great deal of artistic license. So much so that the inner features of the Fort and even its outer profile were almost completely transformed in these drawings! In place of the successive airy arcades of the many single-storey palace-pavilions punctuated by marble screens and cooled by fountain-courts and gardens, there was one towering building sitting isolated within an open area. It was in fact, the image of a stately English home entered through a wide driveway flanked by trees and shrubbery, made Oriental with a generous topping of bulbous onion domes! 

Since then, I have been cautious about deriving any direct clues about historical places from such paintings. That does not nonetheless imply that they are useless as records. On the contrary, these paintings do give important information especially when they depict places which are not as complex or as large as the Red Fort. And they say as much about the places they represent as about the people who drew them and the times in which they were painted. They are not just ‘ways of seeing’ but also ‘ways of saying’ whatever individual artists thought was important to represent. Even the act of choosing to draw a particular monument out of hundreds of others, is an expression of an artist’s way of saying something. But how does a viewer in the 21st century understand and interpret these ways?

Let me try to explain this through the example of two architectural monuments featured in the present traveling exhibition. Even if one did not know anything about when and how these paintings were made, it is quite easy for a viewer in the Indian context to understand what they are saying. Most of us would easily recognize the sites that these two paintings depict. The structures are drawn quite recognizably for what they are. It is unlikely that any viewer, especially a Dilliwala, would confuse them with any other historical building.the first is quite evidently the Jantar Mantar at Delhi, and the second is the Jama Masjid in Shahjahanabad or old Delhi as most of us refer to it today - both important ‘monuments’ in the built landscape of Delhi. The way in which the people and the surrounding topography and landscape are shown in these drawings, quite clearly places the images in a time that is past. So what they are saying and their way of saying it seems quite realistic and straightforward.


‘Eastern Gate of the Jummah Masjid at Delhi', Thomas Daniell

‘Ancient Observatory, Delhi’, William Simpson

But is it? When we come to know when they were painted and in what circumstances, we realize that there is much more to them than meets the eye at first glance. To begin with, how we see them now is not the way in which the artists expected them to be seen. Ironically, these paintings were never meant to be seen primarily by Indians or even by Europeans living within India. They were painted for a European, particularly a British audience back in Britain, who would have had an interest in India, through relations, friends or even personal visits at some time to this country. However, whether or not they had been to India, these two sites would have been familiar to most of them even in the 19th century. Why? Because Delhi, as the imperial Mughal capital since 1648 ad, was frequently visited by travelers. Some of these travelers left written accounts of their journeys which were published and circulated widely in their own countries. Hence, the choice of the Jama Masjid and the Jantar Mantar - both arresting, unusual and important buildings in Delhi, and both well-documented in the accounts of earlier travelers.

So, for instance, the Jama Masjid, whose construction was finished in about 1658 ad, is described just five years later by the Frenchman Francois Bernier, one of the earliest Europeans to have lived in and written about Shahjahanabad, the ‘new Delhi’ of that time. Bernier describes ‘two edifices worthy of notice’ in this city apart from the Red Fort (p. 278), and one of them is the Jama Masjid, ‘the principal mosque which is conspicuous at a great distance’. He writes (p. 279) about ‘the ascent to the three gates by means of five-and-twenty or thirty steps of beautiful and large stones’, ‘the three magnificent entrances’ and that ‘Above the principal gate, which greatly exceeds the others in grandeur of appearance, there are several small turrets of marble that produce a fine effect’. In short, he gives a complete verbal picture of the scene that we see in the painting above!

Not just this, Bernier goes further and declares ‘I am satisfied that even in Paris, a church erected after the model of this temple would be admired, were it only for its singular style of architecture, and its extraordinary appearance’. Bernier’s writings dedicated to King Louis XIV of France were published in Paris in 1670 and its first English edition followed barely a year later. John Dryden’s play Aurangzebe first acted at the Royal Theatre in London in 1675 and revived again in the early 18th century, was derived from Bernier’s text. Thus, the Jama Masjid, already known to a European audience through texts, and associated in their minds with the might and magnificence of Shah Jahan and Aurangzeb, was a natural choice to be depicted in paintings.

The Jantar Mantar, too, though not as old as the Jama Masjid, was a site frequently visited and written about. Barely twenty years after it was made, the Austrian Jesuit missionary Josef Tieffenthaler visited and wrote about the Delhi Jantar Mantar. In another 50 years, by the end of the 18th century, the Delhi Jantar Mantar’s value was recognized as an Observatory and it was written about in the Asiatic Researches published from Calcutta, first in an account of Delhi by W. Franklin who went to Delhi with a party of surveyors dispatched by the East India Company Government of Bengal, and later by William Hunter in a specific account of the astronomical work of Sawai Jai Singh, the King who established the Observatory. By this time the Observatory was ‘celebrated’ enough to warrant a visit not just by travelers ‘in search of the Picturesque’ (such as Fanny Parks) but also professional soldiers such as Major William Thorn who stopped here ‘on way back to camp’ as a member of Lord Lake’s campaign in Delhi sometime in September 1803. It was also valued on account of its association with Sawai Jai Singh, who was portrayed as a just and model king, different from the conventional western image of Oriental despots. So the Jantar Mantar was well known in both scholarly circles as well as in popular travel accounts.

Paintings of the Jama Masjid and the Jantar Mantar featured in many 18th and 19th century artists’ works. The pencil and watercolour drawing of the Delhi Jantar Mantar in the present exhibition, was drawn by William Simpson, (on Paper, 1864, V&A Museum 1146-1869). It is described as ‘one of Simpson’s most romantic paintings’ in the Gallery Guide.The aquatint of the Jama Masjid by Thomas Daniell (Plate 1 Oriental Scenery Part 1, 1795, V& A Museum no IS 242 (1) 1961), was also an important part of the set of drawings made by them. As the first of a set of 24 Prints published by the Daniells in 1795, it was ‘the first image produced by them to be seen by the wider British public’, as the Gallery Guide points out. Both Simpson and the uncle and son team of Thomas and William Daniell had some reputation as artists which they were seeking to capitalize on and extend through their Indian drawings.

I would like to explore the ways in which these well-known artists of their time have looked at these two famous architectural buildings, and what their drawings as first-time visitors to India, have to say about these buildings.

We all know that even if there has been no deliberate attempt at dramatizing a space, any account or representation is inevitably an individual perception which can never be completely objective. Thus, first and foremost, these paintings represent the artists’ personality in what they seek to highlight or focus on, through the paintings while portraying the sights they have seen. Taken alone, they are impressionistic views (even when they seem to be completely realistic) of India as seen from the eyes of visitors from a very different culture and context; with the express purpose of making their fortune by employing their artistic talent to draw pictures of the ‘mysterious east’ for audiences back home in Europe. For instance, William Simpson (1823-1899) was commissioned to go to India by a well-known London lithography firm to sketch well-known sites associated with the revolt of 1857. Thomas and William Daniell came to India a little more than half a century before Simpson, again with the intent of drawing picturesque views of the dramatic Indian sights for audiences back in England.

Though only about 50 years separated the visits of the Daniells and Simpson, the political circumstances were quite different during their visits. After 1857, the British connection with India was fraught with feelings not just of curiosity towards India and things Indian, but also feelings of anger, contempt, and possession. The war of 1857 marked a turning point in the relationship between India and Britain, and a break in many of the older cultural, social and political institutions in India. Delhi as the scene of intense fighting, the formal seat of the ‘Last Mughal’, as well as the rallying point of the forces against the British, aroused particularly strong feelings in the British public who had followed the events during 1857 with unabated interest. This meant that scenes in Delhi were invested with many meanings.

The Daniell paintings as pre-1857 do not have the additional reportage of the post-1857 paintings. However, though they may be said to be without an obvious political agenda, they obviously had a commercial angle to fulfill. They needed to be dramatic enough, exotic enough and enticing enough to appeal to a large section of the British public, in order to sell well. So the Jama Masjid painting, the first painting of the Daniell’s Set of Views, does not show the entire Mosque itself, but focuses on one part of it - its Eastern Gateway, the grandest gateway of the Mosque as told earlier by Bernier. This is in keeping with the style employed by the Daniells in their other paintings as well. Thus, while they are known to have used the camera obscura to ensure faithful documentation of details of landscape or building, they often deliberately played up elements of the natural and built landscape—sometimes substantially—to achieve greater compositional effect. This is clearly demonstrated in the book India, Yesterday and Today, Aquatints by Thomas and William Daniell, where the revisited sites of many of these sketches have been photographed from the same position as those of the original aquatints. Nonetheless, despite this playing up of certain elements, the Daniells late eighteenth and early nineteenth century aquatints of various parts of India, are an important reference for life in those years (1795–1803).

William Simpson’s objective of coming to India was in a sense more focused. Simpson came to India after acquiring some fame in documenting the Crimean war of 1854, and was instructed ‘to sketch well-known sites associated with the heavy fighting of 1857 in and around Delhi’ (Gallery guide, Simpson’s biography). Interestingly, Felice Beato, a photographer who had like Simpson, acquired fame in covering the Crimean War also chose to record both the Jantar Mantar and the Jama Masjid. The choice of Jantar Mantar is interesting, since it does not appear to have featured at all in the fighting of 1857, which is what both Simpson and Beato were supposed to cover. So, in choosing to record this, we might say that they were going ‘beyond their brief’! The Jama Masjid, was of course the scene of direct fighting, but even if it had not been, as one of the most imposing buildings in Delhi it could not have escaped Beato’s attention, as indeed it did not of the Daniells.

This is the reason perhaps that the Daniell painting is quite simply titled ‘Eastern Gate of the Jummah Masjid at Delhi’. The Simpson painting on the other hand, is more grandly called ‘Ancient Observatory, Delhi’. Perhaps Simpson was trying to justify his inclusion of the Observatory by investing it with an obvious ancientness? It is also interesting that Simpson has chosen to highlight the ruinous aspect of the Jantar Mantar, throwing in some skeletons next to emaciated twigs and a lean dog for good measure. The Daniells, conversely choose to depict the Jama Masjid as an intact structure, in good ‘working condition’ and its magnificence heightened by the majesty of the elephant procession in front of it. Would the artists have actually witnessed these scenes in front of the buildings? Or have the human and animal subjects in the foreground been transposed on to the monument for artistic effect?

 On the face of it, it appears unlikely that two buildings in the same general area, subject to the same climatic conditions, would have weathered so differently during a similar time-span. The Daniell painting was drawn a hundred and fifty years after the construction of the Jama Masjid; similarly Simpson’s painting of the Jantar Mantar was also made about a hundred and fifty years after its construction. So, is it reasonable to believe that one building could have degraded so much over a hundred and fifty years ago, while the other was in such good condition?

 The Jama Masjid was within the walls of the imperial Mughal Capital, the most important congregational mosque which the Mughal Emperors also visited for prayer. Though Delhi had already been summarily sacked by the Persian King Nadir Shah and then by Afghan marauders fifty years before the Daniells’ visit, life within the city is reported to have revived fairly quickly, with its social and cultural institutions in place. Contemporary accounts of the looting of the city state that ‘the Chandni Chouk, the Daribah Bazaar, and the buildings around the Masjid-i-Jama were set fire to and reduced to ashes’ (Tazkira of Anand Ram Mukhlis). However, they do not mention specific destruction of the Jama Masjid itself, which as a place of worship of the same faith as that of the invaders is unlikely to have been vandalized. Even the Jats and the Marathas who attacked Delhi in the late 18th century probably did not desecrate the Masjid. It is more than likely thus, that the Jama Masjid was more or less as it was depicted by the Daniells.

 About fifty years after the Daniells painted and published their view of the Jama Masjid, Emily Metcalfe, newly arrived from England, journeyed from Calcutta to Delhi to join her father, the British Resident of Delhi, Sir Thomas Metcalfe. This is how she writes in her diary of the last stage of her journey to Delhi:
‘I could not sleep because I was so excited at the thought of seeing Daddy before dawn. At about one o’clock in the morning I looked out of my palanquin, and saw in the glorious moonlight the minarets of the Juma Masjid, the great Mohammedan mosque that is one of the chief beauties of Delhi and of Northern India.’ (p.122, Golden Calm)

Perhaps Emily had seen one of the paintings of the Daniells in the houses of her aunts and uncles in England? Whether or not she had, it is interesting how the same sight extolled by Bernier’s journal in the mid-17th century was translated into a painting by the Daniells in the late 18th century and again evoked by Emily Metcalfe in the mid-19th century. The Jama Masjid is also practically the first building that Emily’s father, Sir Thomas Metcalfe, chose to write about in his Reminiscenses of Imperial Delhie. However, the painting commissioned by him to illustrate his description of the Jama Masjid, the ‘Great Cathedral’ as he calls it, shows the interior of the actual mosque, and does not confine itself to the view of the grand steps.

  The Jantar Mantar on the other hand was well outside the then city walls, a mile and a quarter south-west. Its patron’s kingdom was many miles away, in Jaipur, and it had ceased to be a working Observatory shortly after Nadir Shah’s attack. The circle of the full moon, the glow of the fire in Simpson’s painting lend both romance and mystery to the strange shapes of the instruments of this observatory. Indeed, the very reasons that make us believe that the Observatory may indeed actually have been in a ruinous and deserted state, make it improbable that Simpson would have actually sketched the Observatory by the light of the full moon. The area of Delhi at that time and even later was home to wild animals ranging from tigers to jackals; and the Jantar Mantar outside the protection of the city walls would not have been a safe proposition to visit at night. However, it may also be that by highlighting the fact that an ancient Observatory had been allowed to fall to ruins, Simpson was driving home a point more in keeping with his commission about portraying scenes of British victory. Namely, that even ancient important monuments were allowed to fall to ruin and decay in the reign of the Mughals? It is also a fact that after 1857, the entire Indian population of Shahjahanabad was turned out of the city. With no recourse to food or shelter, they may have actually taken refuge in the abandoned observatory’s masonry structures. Simpson may have actually seen such refugees or perhaps heard of their stories.

So what direct information can we derive from the paintings about the buildings? We are told that Simpson arrived in Calcutta in 1859 and traveled over India, making his ‘rapid pencil drawings’ which were finished as water-colours after his return to London in 1862. So about two to three years elapsed between drawing his subjects, and preparing them for publication. There was thus, a substantial time gap between seeing, recording and finishing his paintings. Nonetheless, if we consider the Jantar Mantar and how it has been rendered, we find that its instruments are more or less recognizable. We can see the Samrat Yantra, the Misra Yantra in the distance with the guard house of the Observatory next to it, and the pair of very broken down JaiPrakash Yantras in the foreground next to the skeleton. There is another platform with a roud disc on it shown before the West JaiPrakash Yantra which has since then disappeared.  We know that Jai Singh built metal instruments at the Delhi observatory before making his immovable masonry instruments here. Perhaps the unidentifiable platform in front of the JaiPrakash Yantras was the base for some such metal instrument? We cannot really say, since there is no specific textual evidence which describes a Yantra of this shape next to the JaiPrakashs.

The proportions of the Samrat are impeccable, and much like the extant Yantra today. It is in far better shape than the other Yantras depicted here. This is in sync with historical records. Thus, while Syed Ahmad Khan, in his book about the historic buildings of Delhi, Atharal Sanadid, first published in 1846-7, states quite clearly that the Jantar Mantar’s ‘instruments have fallen into disuse and are almost in ruins’, it is recorded that the newly formed Archaeological Society of Delhi requested Raja Rama Singh II of Jaipur to conserve the Observatory. As a result, in 1852 the conservation of the most imposing Yantra, the Samrat, was undertaken with funds and expertise from Jaipur. This conservation would have taken place less than a decade before Simpson’s visit, and perhaps explains the reason why the Samrat looks in so much better shape than the other visible Yantras.

However, when we compare Simpson’s drawing with a view of the Observatory at around the same time by a local artist commissioned by the British Resident of Delhi, Sir Thomas Metcalfe, it shows something quite different. It is the Samrat which appears more ruinous than the other Yantras, especially the JaiPrakash Yantras which are shown to be fairly intact. The drawing depicts scattered mounds of earth and occasional crumbling edges of the masonry instruments, set amidst fairly pleasant grassy stretches with trees in the distance - a far cry from the desolation of Simpson’s scene. The perspective is faulty and the proportions of the Yantras too are not as assured as Simpson’s drawing. But should we automatically assume that a less skilled artist will also be a less accurate observer and recorder? Not necessarily. In fact, a more confident and skilled artist may actually find it simpler to depart from reality, to fill in details from imagination. In the absence of absolute corroborative information, these thoughts cannot be more than speculations. Be that as it may, they demonstrate the selective nature of perception and memory and explain why even an overwhelmingly recognisable subject, when represented many times by different artists, does not appear exactly the same in its different versions. The fact is that it gets invested with different meanings despite being rendered in a natural or figurative way.


Jantar Mantar, Delhi mid 19th century
 from The Golden Calm


The Daniells too had chosen to draw the Delhi Jantar Mantar in their collection of views. Like Simpson, they focus on the Samrat Yantra; however the only other recognizable Yantra in their drawing is the Misra in the distance. The Observatory is not as obviously ruined as it is depicted in Simpson’s version. In fact, though part of the Samrat’s lime-plaster has come off revealing its underlying masonry, the Yantra itself is more or less complete. Again, if we look at the larger historical view of the area, we realize that the Daniells saw the Jantar Mantar before its conservation was undertaken in 1852, and after the attacks and vandalism on it by the Jats. So, was it actually in worse shape than the Daniells painting? Or was it in better shape than Simpson’s painting?    


Jantar Mantar, Delhi late 18th century,
Aquatint by Thomas and William Daniell, 1808
after a drawing by Thomas Daniell 1789


We can look for at least partial corroboration in another contemporary pictorial source – Beato’s photograph of the Jantar Mantar. Both Beato's photograph and Simpson’s drawing date from practically the same time. Beato’s photograph of the Jantar Mantar concentrates on the steps of the Samrat, and underplays the exotic element that Simpson seeks to highlight. Though Beato’s photograph does not cover as much of the Yantras as does Simpson’s painting, it is difficult to say exactly how much of the surroundings have been played up by Simpson. Nevertheless, the close up of the Samrat reveals that while the steps of the gnomon and its surrounding parapet are relatively intact, the dials of the Samrat  as well as the Misra Yantra in the background are indeed, at least partially ruined.


Jantar Mantar, Delhi mid 19th century,
Photograph: Felice Beato


Beato, like Simpson, also imposes props on his photograph though his props are quite different. The thin Indians and the lean dog in Simpson’s painting are replaced by the European in the sola topee. The European positioned on the steps of the Yantra, perhaps for scale, perhaps to reflect the ascendancy of the British in the Indian political and physical landscape is not a chance bystander or passerby but is a deliberately added element to the photograph. The same European appears in several of his other photographs too. However, though they use different props, and appear to evoke very different images – Beato’s still, stark and grainy planes and angles contrasted with Simpson’s soft colours and movement, as much a constraint of their different mediums as perhaps their individual artistic expressions - the underlying message in both works appears to be the same, namely the desolation of the native landscape in the aftermath of 1857.


Jama Masjid, Delhi mid 19th century,
Photograph; Felice Beato

             If we look at Beato's photograph of the Jama Masjid and its surroundings, there is a more perceptible difference between it and the Daniells painting. The Daniell painting is of course, almost 60 years before the Beato photograph. In this relatively short span of time, the perception of the Jama Masjid underwent a dramatic change. Immediately after the capture of Delhi, there had been proposals to demolish the Mosque and build a cathedral in its stead. The eastern (main) entrance depicted by the Daniells is closed in Beato’s photograph and the mosque is now entered from the south or north. (p.78, Masselos and Gupta). The elephant procession and the open vistas beyond have disappeared. In their place are clusters of houses and buildings surrounding the roads leading up to the Masjid. They reflect the build-up in Shahjahanabad in the 19th century, when it was peopled as much by Indians as by Europeans, and the effect that its popularity as a favoured place of residence as well as a centre for commerce and production had on the open spaces of the city. Most of the structures around the Jama Masjid were later cleared away by the British after 1857. (As in the Alkazi Collection picture, reproduced on p. 197, Red Fort of Shahjahanabad, A.S. Mukherji, OUP 2003)

It is also revealing to contrast the manner in which the Jantar Mantar and the Jama Masjid are presented in these older drawings and the manner in which they are photographed today. Thus, practically all the older drawings of the Jantar Mantar either only show the Samrat Yantra, the largest Yantra of the Delhi Observatory, or give it prominence in the composition. Yet, today, almost all images of the Delhi Jantar Mantar show not the Samrat, but the far smaller Misra Yantra – ranging from the photograph printed on the ASI’s entrance tickets to the coffee-table as well as the scholarly publications on the Jantar Mantar. The reason for this is probably because the Observatory’s original entrance has shifted ninety degrees, and the way in which it is now entered means that the Misra Yantra, the last and smallest Yantra of the Observatory, is encountered first of all. Similarly, most images of the Jama Masjid today either focus on close-ups of the steps of the entrance gates or feature its internal courtyard with the domes of the mosque looming up behind. Views such as those that the Daniell painting depicts are physically difficult to draw or photograph because of the crowding in of the mosque’s surroundings. This shows the extent to which physical space and how we spatially approach a building or a monument affects how we picture, redefine and represent our past.

Thus, to sum up, we see that individual and partly imaginative as they are, the paintings give important information about the immediate and the larger context of the scenes they depict. Moreover, they do not just document and evoke a time and a pace of life that is now lost, they also help to illustrate, elaborate and corroborate certain historical facts. And finally, they remind us of the importance of symbols in a people’s memory. As we completely overwhelm the original spatial and architectural quality of the Jama Masjid, and desecrate the Jantar Mantar under the guise of people's protets, it is time to realize the importance of how the past once appeared to inhabitants and to visitors - and what may lie in store for us if we forget completely. 


Jantar Mantar, 19 November 2009 Hindustan Times